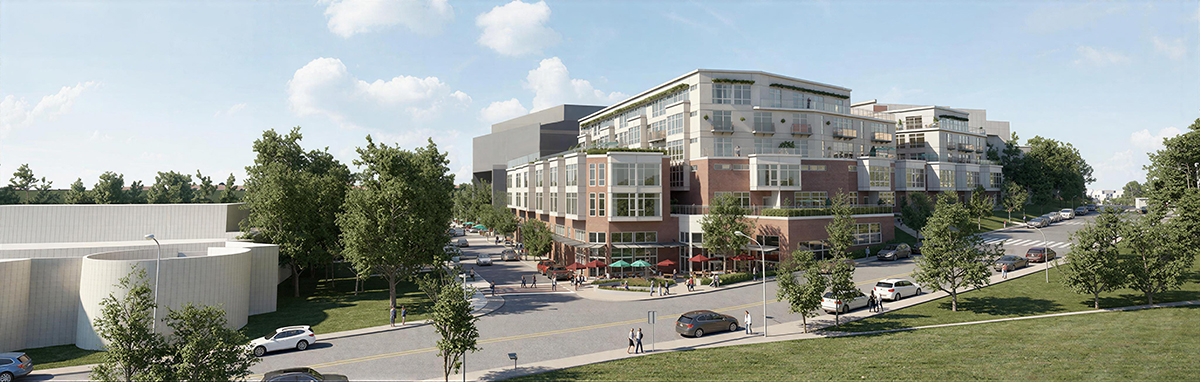
424 Kirkland Way / Boardwalk Kirkland
Mixed-Use Residential Visualization in a Changing Development Landscape
Opening Reality — Projects Evolve, Vision Still Matters
In real estate development, projects rarely remain static. Ownership changes, market conditions shift, and design directions evolve. What does not change is the underlying opportunity. Location, program, density, and use often remain consistent even when architecture is redesigned. Visualization plays a critical role early in that process by helping define how a project fits into its environment and how it will be perceived before it exists.
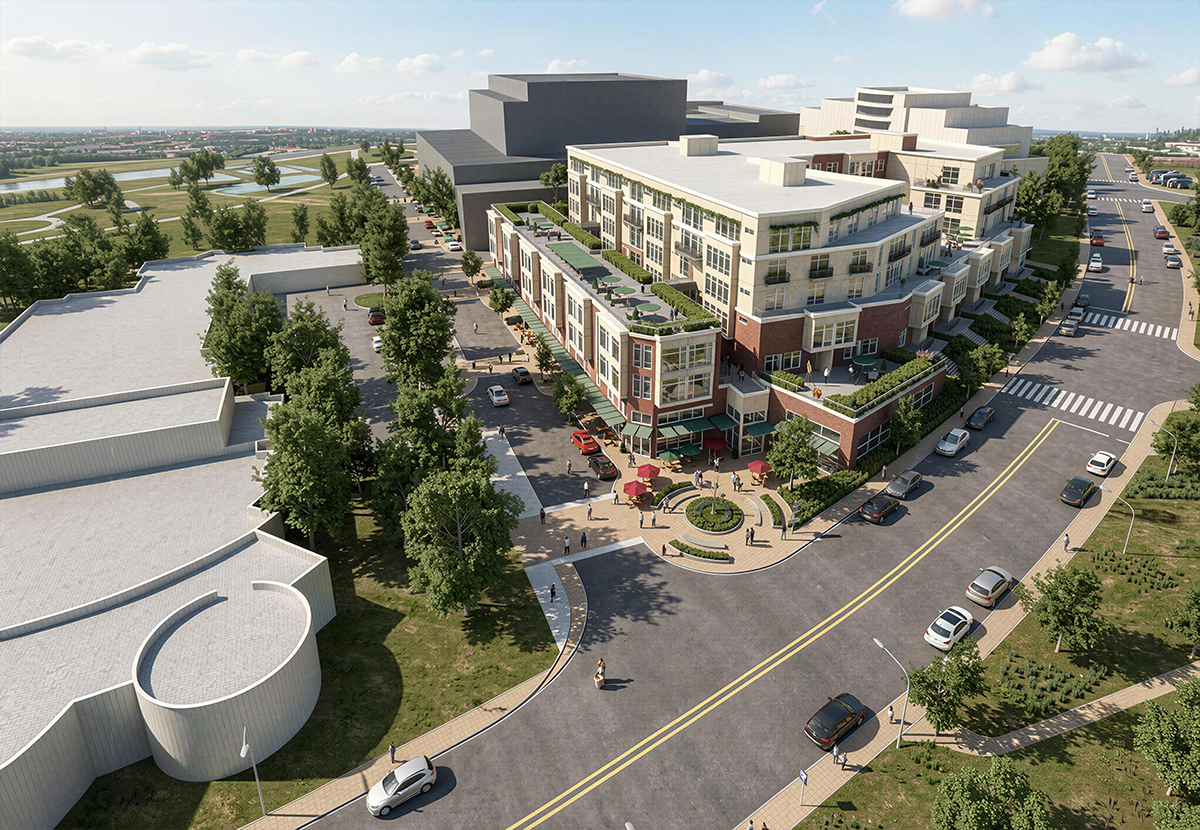
Project Overview
Originally developed as 434 Kirkland Way, this project evolved into what is now known as Boardwalk Kirkland, a high-end mixed-use residential development in downtown Kirkland, Washington.
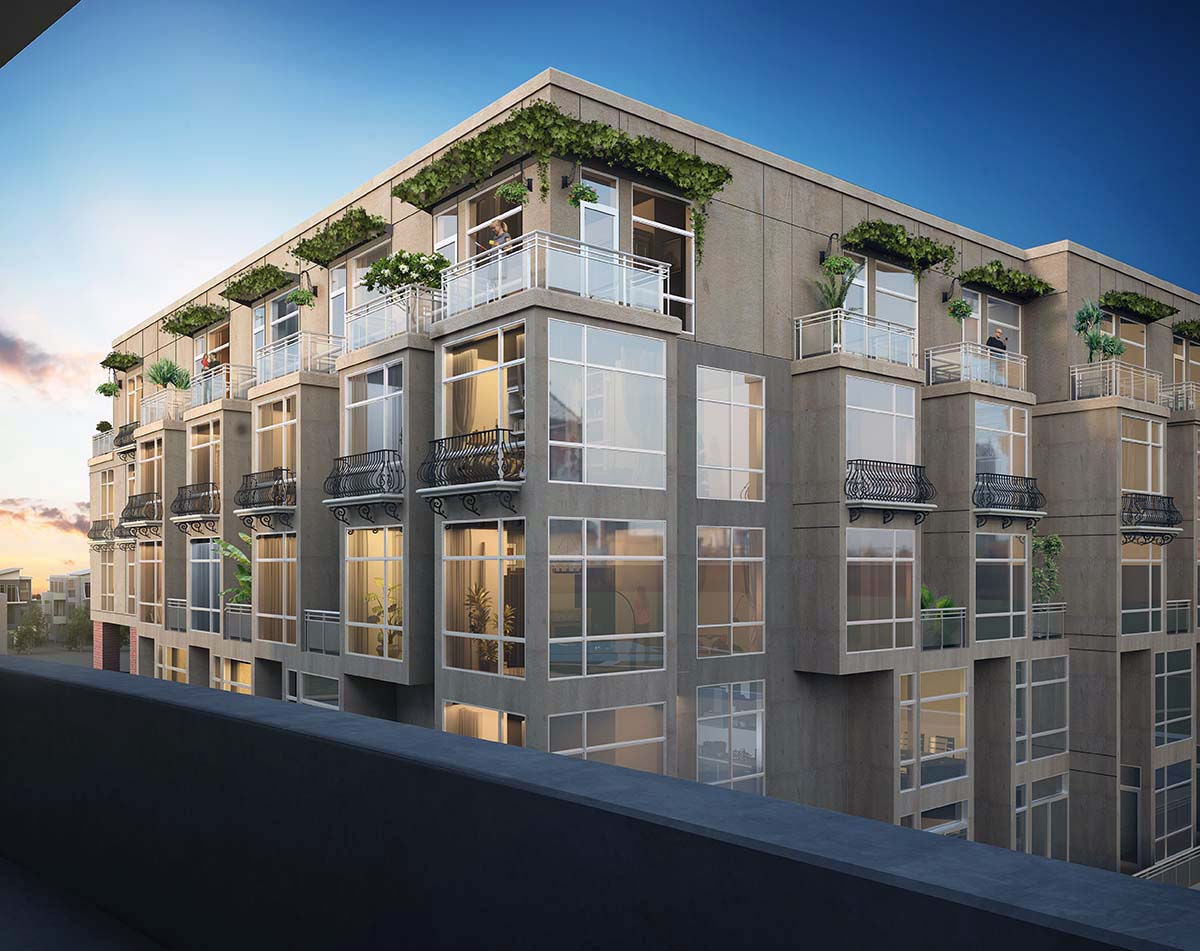
The completed project delivers a mid-rise multifamily development with studio, one-, and two-bedroom units, featuring modern layouts with high-end finishes including gas ranges, quartz countertops, large windows, and private balconies in select units.
The development is positioned within a highly walkable urban environment, offering:
- Ground-level activation and pedestrian integration
- Proximity to retail, dining, and park space
- Views toward Lake Washington and surrounding urban amenities
Our role focused on producing architectural renderings during earlier design phases that communicated the project’s massing, urban fit, and residential lifestyle positioning.
The Real Challenge — Communicating Urban Infill Value
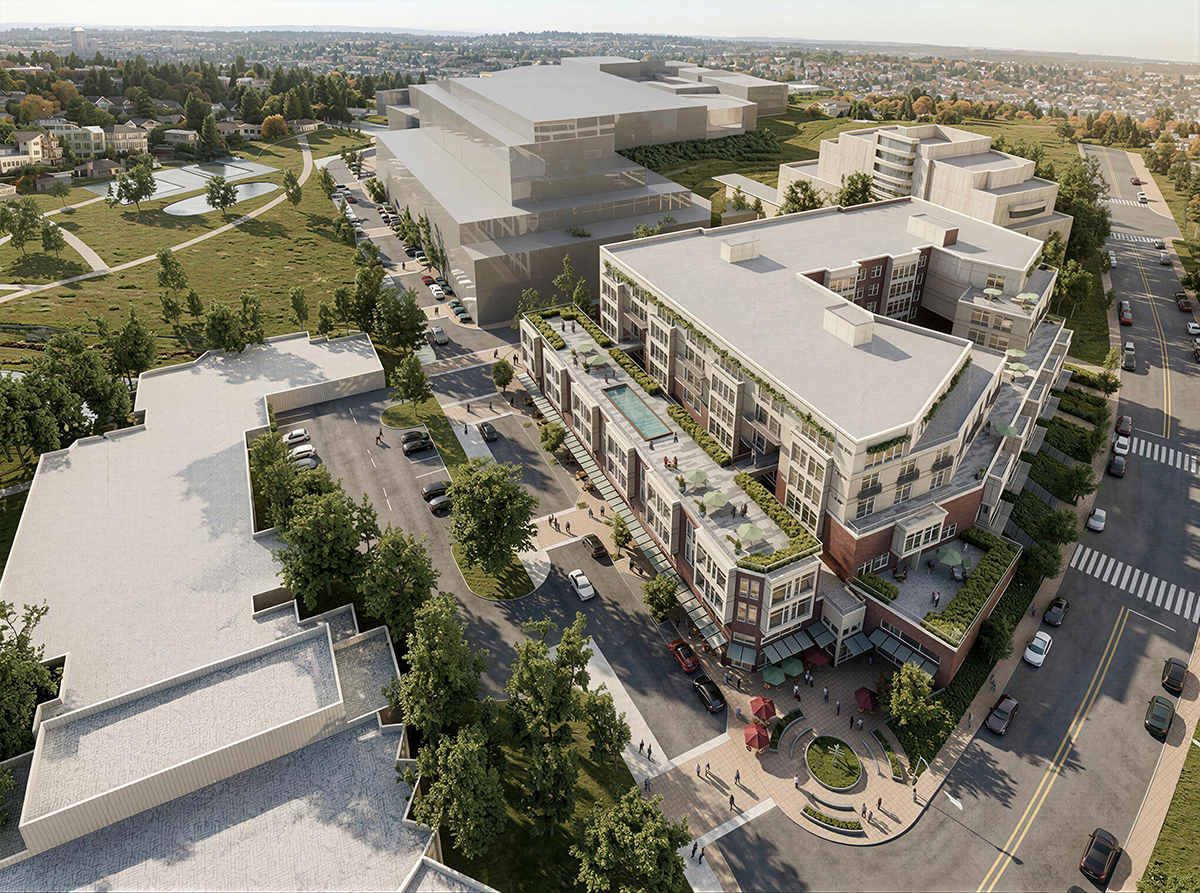
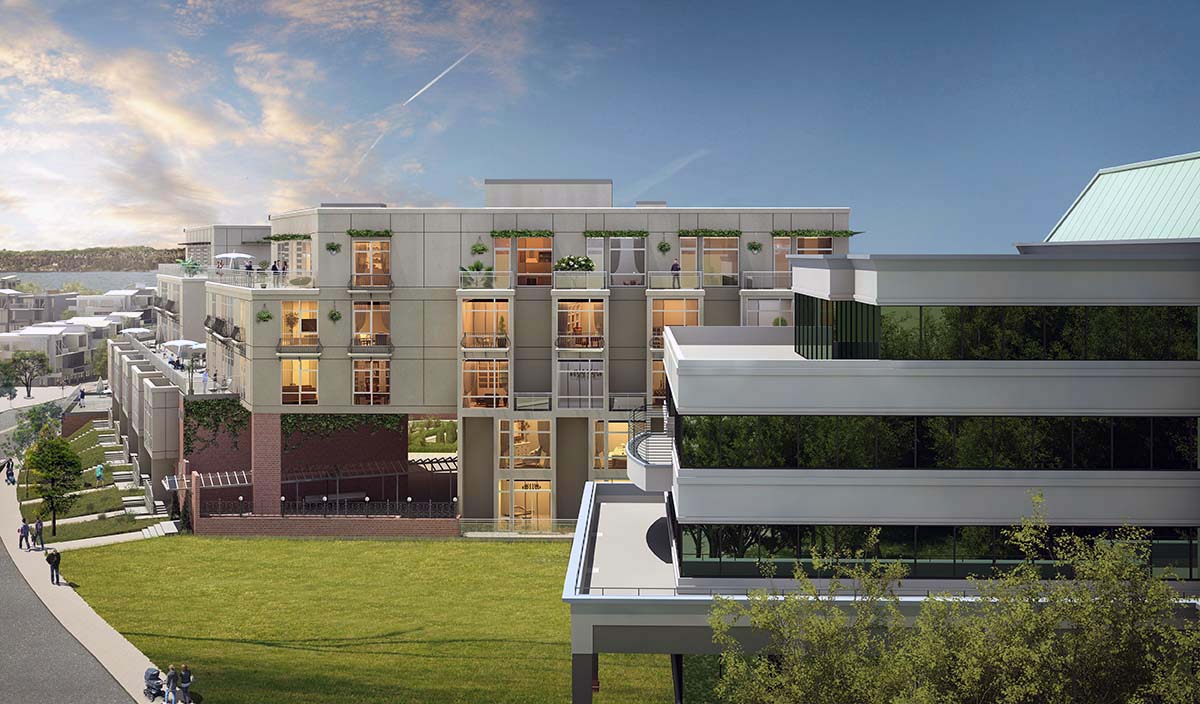
Urban infill projects must balance density with context. The challenge was to communicate how the project engages the street, fits within the evolving Kirkland Urban district, supports residential density, and enhances walkability and urban experience.
At the time of visualization, much of the surrounding environment was still developing, requiring the imagery to project a future condition.
Visualization Strategy — Context First, Architecture Second
The renderings positioned the project within a living urban environment rather than as an isolated structure. This included active pedestrian streetscapes, retail frontage, integration with surrounding buildings, and emphasis on walkability and connectivity.
Design Evolution — What Changed and What Didn’t
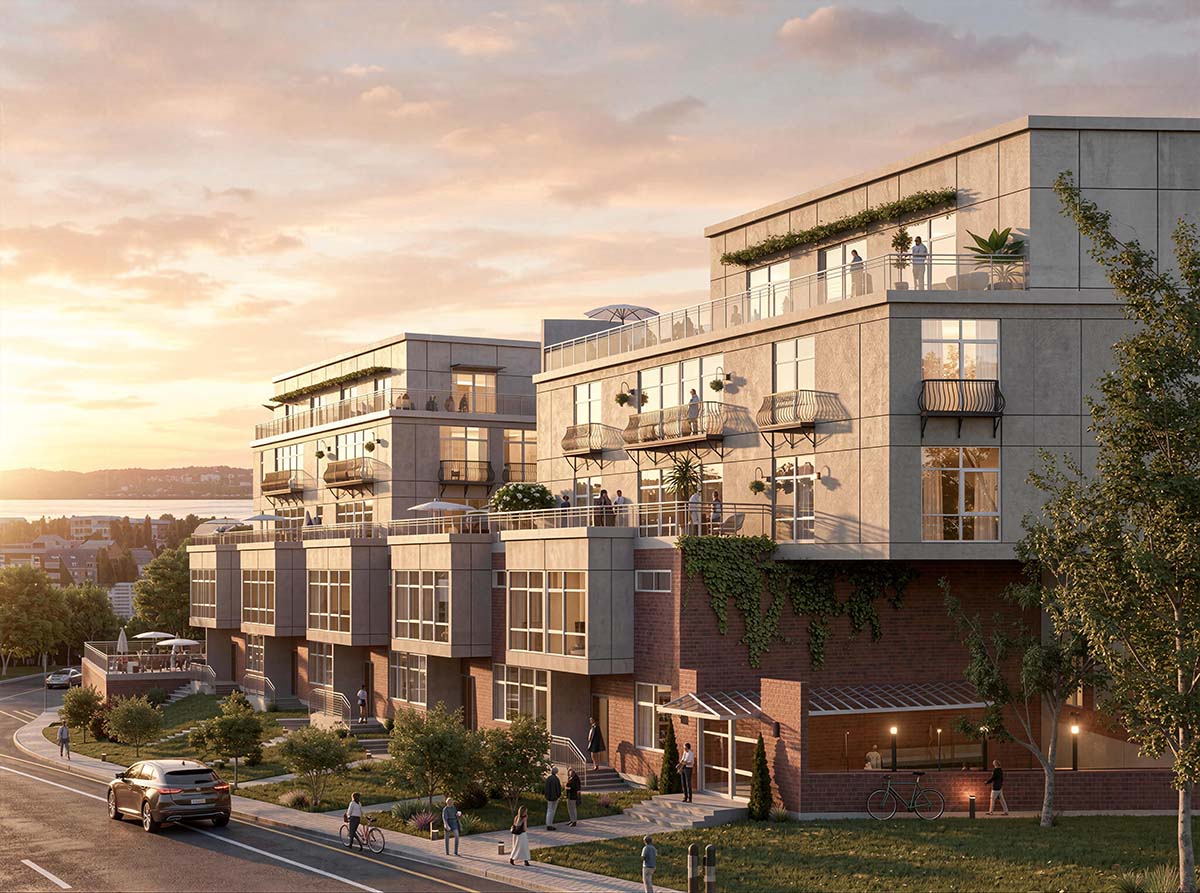
As the project transitioned to Boardwalk Kirkland, façade materials, color palette, and detailing were refined. What remained consistent was the overall footprint, mixed-use residential program, urban integration strategy, and lifestyle positioning.
The visualization accurately communicated these core elements even as architectural expression evolved.
What This Allowed the Client to Do
The renderings supported early-stage development by communicating scale and urban fit, establishing project identity, supporting investor and stakeholder engagement, and maintaining continuity through design evolution.
What This Project Shows
This case demonstrates that visualization is part of the development process, not just a final deliverable. It helps define projects early, even when architecture continues to evolve.
CAHDD Transparency — How These Images Were Created
Most of our work is CAHDD Stage 0 or Stage 1. That means it is either fully human-created or built using standard digital tools with complete human control. That is still the foundation of how we work.
For some of the images in this case study, we pushed into CAHDD Stage 3. These were run through an AI-based enhancement process to improve resolution, color, and lighting. The design, modeling, composition, and intent are all ours, but the AI is participating in the refinement. Because of that, we are calling it what it is.
This is not a replacement for how we work. It is a controlled use of a tool. We are testing it, understanding it, and being upfront about it.
CAHDD (Computer Aided Human Designed & Developed) is a framework we created to make this kind of transparency simple and visible. It is not about enforcement or gatekeeping. It is about showing where the human hand is and where the machine starts to get involved.
CAHDD Stages as they apply to architectural visualization:
Stage 0 — Fully hand-created work with no digital tools.
Stage 1 — Standard digital workflow. Modeling, rendering, and post-production with full human control.
Stage 2 — Procedural or automated processes that assist, but do not influence creative decisions.
Stage 3 — Human-directed work with AI assisting in refinement such as lighting, resolution, or visual polish.
Stage 4 — AI-generated content with human direction and selection.
Stage 5 — Fully AI-generated work with minimal human input.
Stage X — Mixed or evolving workflows that combine multiple stages.
Full framework and philosophy: CAHDD.org