Apple Tree Golf Resort Clubhouse Park
Real-Time Architectural Visualization for Community Amenities and Lifestyle Marketing
Opening Reality — Selling Lifestyle, Not Just Development
Recreational amenities are no longer secondary features in residential and resort communities. They are often the deciding factor. Buyers, members, and visitors are not just evaluating a golf course or a clubhouse. They are evaluating a lifestyle. Pools, parks, and increasingly pickleball courts are central to that decision. The challenge is that these environments don’t exist yet when they need to be marketed, approved, or funded. That gap between concept and experience is where visualization becomes critical.
Project Overview
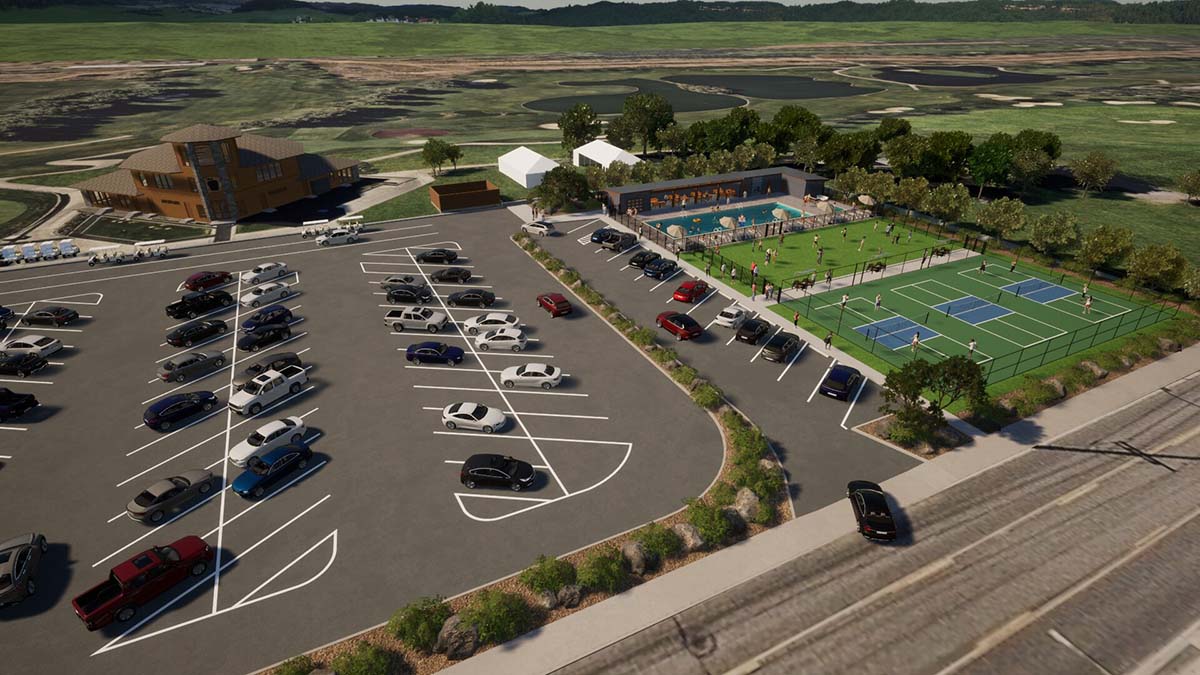
This project involved creating a series of architectural renderings and animation for Apple Tree Golf Resort’s expansion of Clubhouse Park in Yakima, Washington.
The development introduced a new amenity cluster adjacent to the clubhouse and Apple Tree Grill, including:
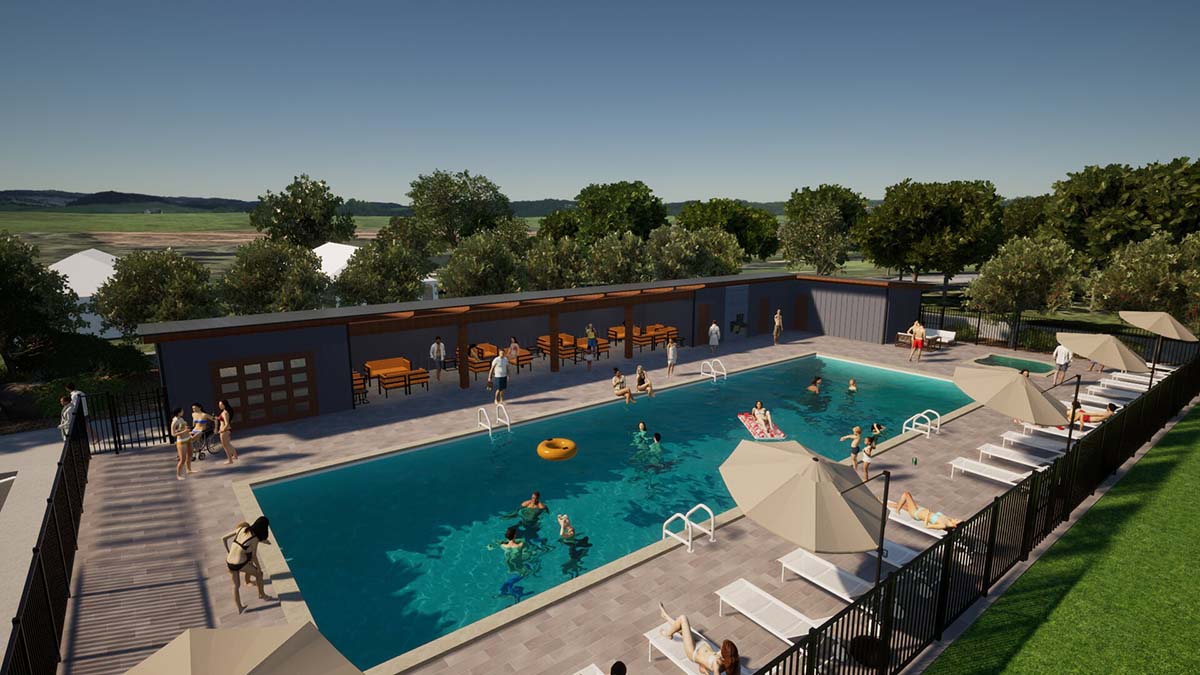
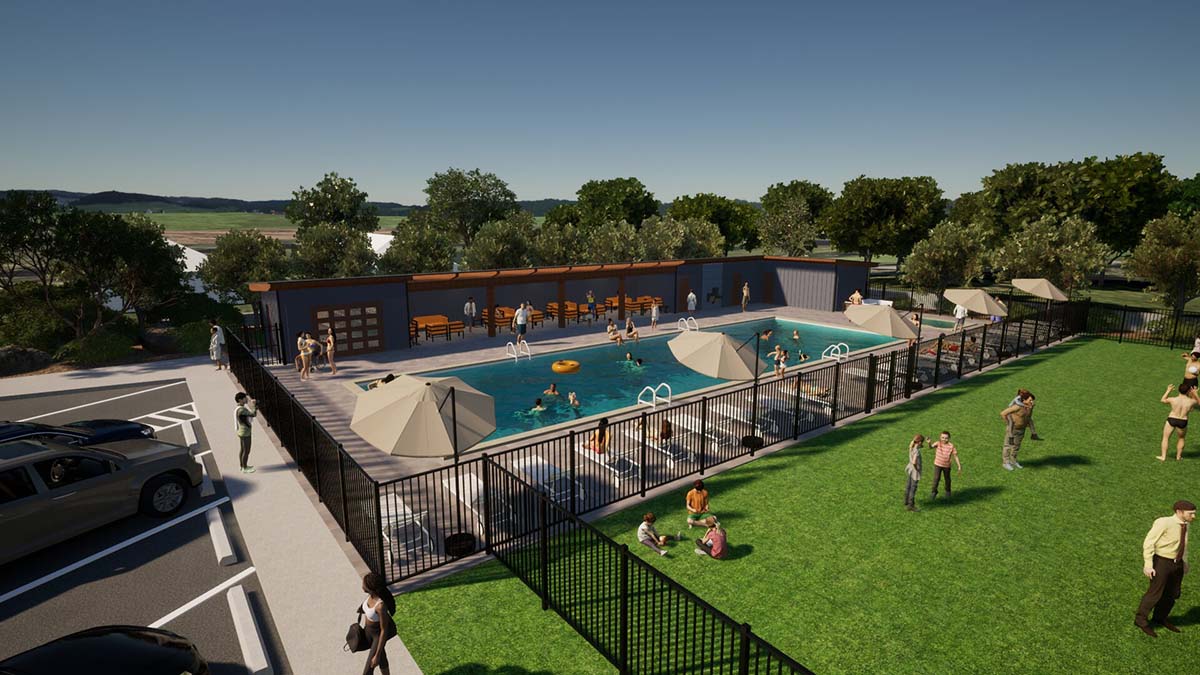
- An oversized swimming pool and hot tub
- Deck space, lounge seating, and shaded gathering areas
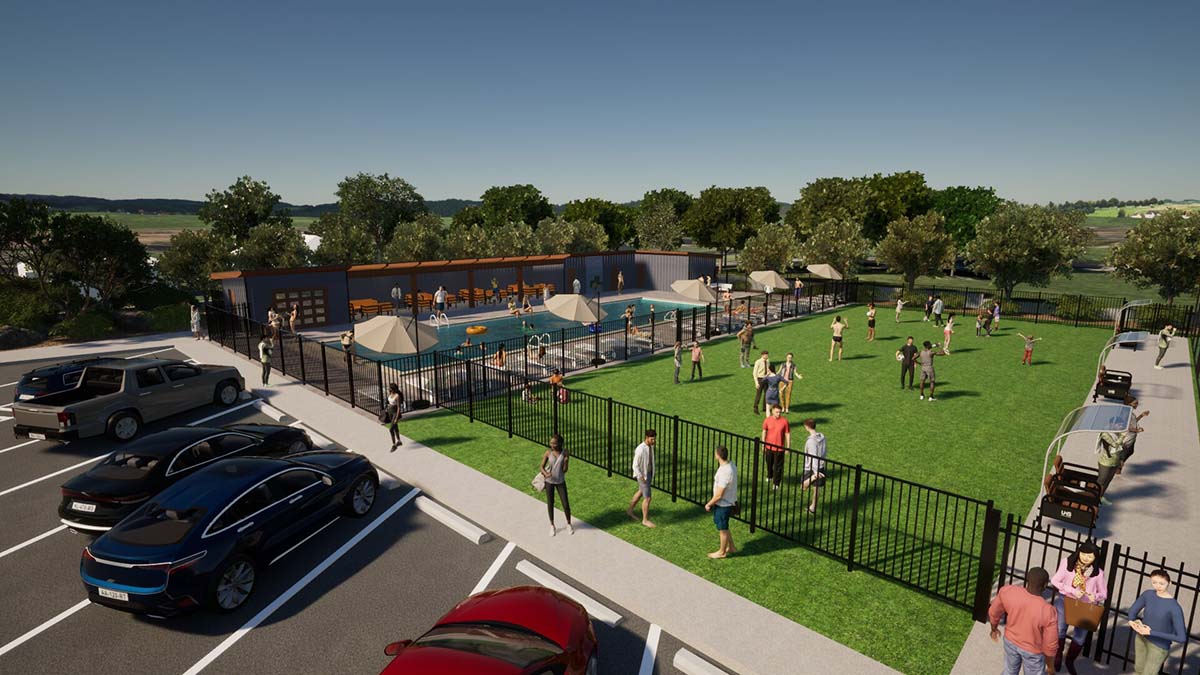
- A park-like open lawn for events and informal use
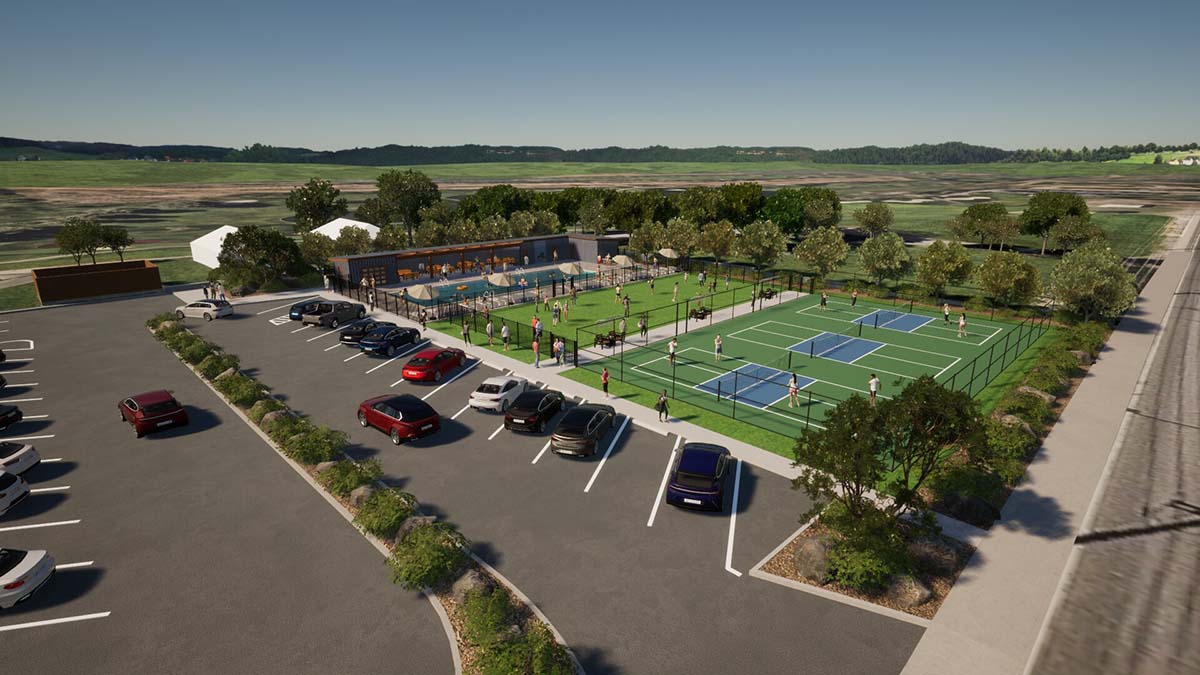
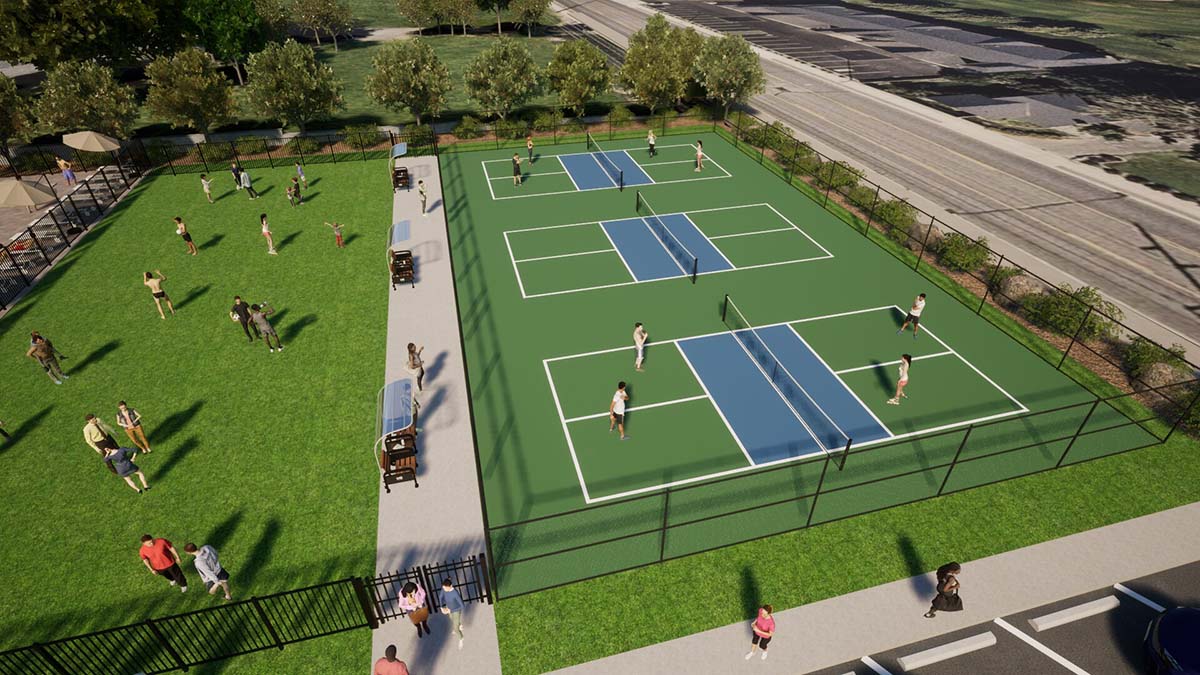
- Three lighted pickleball courts with dedicated fencing and circulation
- Direct adjacency to the golf course clubhouse and parking areas
The goal was to visually communicate how these elements would function together as a cohesive, active, and desirable extension of the existing community.
Role and Scope — High Volume Visualization and Animation
This was not a limited rendering package. The project required a large volume of imagery and animation that could be used across marketing, presentations, and internal communication.
This included:
- A wide range of still renderings from multiple viewpoints
- A heavy emphasis on activity-driven scenes
- Animation sequences showing movement through the site
- Consistent visual language across all deliverables
The breadth of imagery allowed the client to tell a complete story rather than relying on a few isolated views.
The Real Challenge — Turning Amenities Into a Destination
A pool by itself does not sell. Pickleball courts by themselves do not sell. What sells is the interaction between people, place, and activity.
The challenge was to move beyond static architectural representation and show the space as a living environment. This required:
- Conveying scale and capacity clearly
- Showing multiple simultaneous uses
- Establishing a sense of energy and community
- Integrating the amenities into the broader resort setting
The development needed to feel like a natural extension of the golf course community, not an isolated add-on.
Visualization Strategy — Activity-Driven Environments
The approach centered on showing the space in use rather than empty.
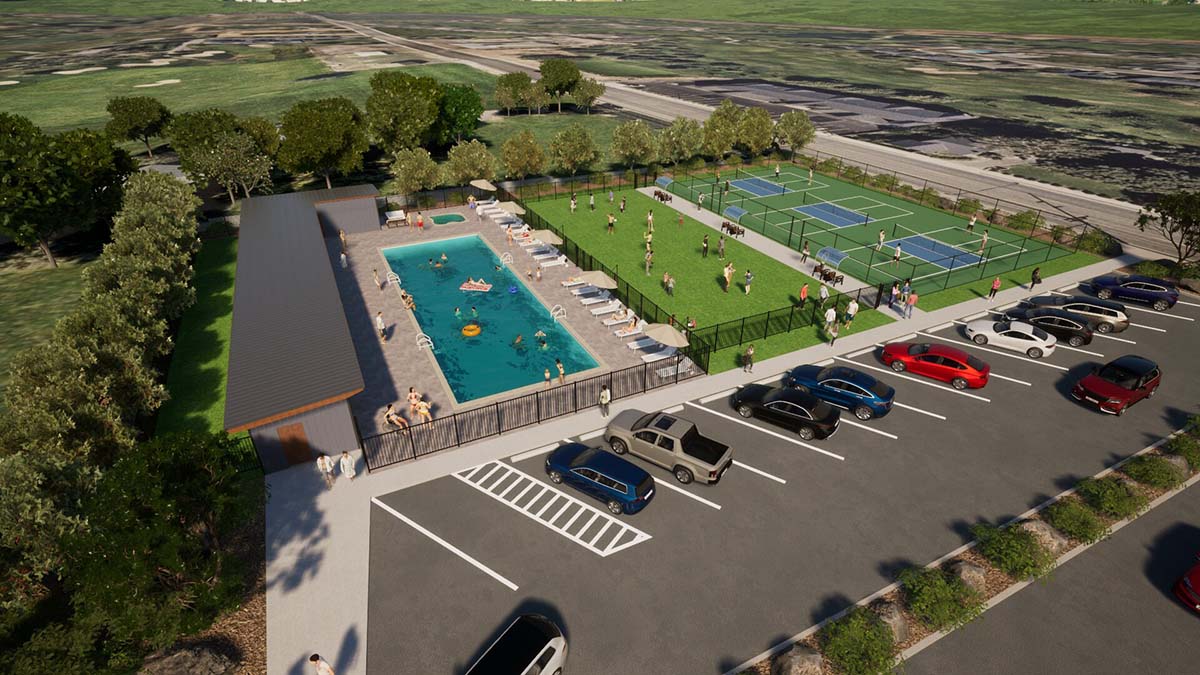
The pool environment was developed as a social hub, including:
- Groups interacting in and around the water
- Lounge seating and shaded areas in active use
- Circulation that supports both movement and gathering
The pickleball courts were shown fully active, with:
- Multiple games in progress
- Spectators and adjacent activity
- Clear access from parking and surrounding spaces
This created an immediate understanding of how the space would function on a typical day.
Real-Time Workflow — Speed, Volume, and Practical Tradeoffs
This project was produced using a real-time, game engine–based workflow.
This approach is considered cutting-edge in terms of production efficiency and allowed for:
- Rapid iteration of camera angles and compositions
- Efficient production of a large number of images
- Seamless alignment between still renderings and animation
- Quick response to client feedback
At the same time, it is important to be clear about where this technology fits. Real-time rendering does not yet match the highest level of photorealism, lighting accuracy, and material fidelity achievable with traditional offline render engines.
However, for this type of project, that tradeoff is intentional.
When the goal is to produce a large volume of imagery and animation that communicates experience, real-time visualization becomes a more economical and practical solution. It allows the client to explore more views, tell a more complete story, and use the content across a wider range of marketing applications.
Animation — Bringing the Experience to Life
Animation was a key component of the deliverables.
It allowed the project to be understood in ways still images cannot, including:
- Movement through the site
- Transitions between amenities
- Spatial relationships at a broader scale
- The overall rhythm and flow of the environment
For presentations and marketing, this added a level of engagement that significantly increased the impact of the visuals.
Integration With the Existing Community
A critical aspect of the project was how the new amenities connect back to the existing clubhouse and golf course.
The renderings establish:
- Clear relationships between parking, courts, and pool areas
- Visual continuity with the surrounding landscape
- Open views that tie the development back to the golf course setting
This reinforces the idea that the expansion is an extension of the community rather than a separate feature.
What This Allowed the Client to Do
The visualization package allowed Apple Tree to present the project as a finished experience before construction began.
It supported:
- Marketing to existing residents, building excitement and anticipation
- Public-facing promotion of the resort’s evolving amenities
- Increased interest in available lots and homes
- Clear communication of how the space would function day to day
Instead of describing the project, they could show it.
Market Positioning — Differentiation Through Amenities
The addition of Clubhouse Park, including the pool and pickleball courts, represents a shift in how the community positions itself.
Rather than being defined solely by the golf course, the resort expands into a broader lifestyle offering that appeals to:
- Families
- Recreational players
- Social groups
- New buyers looking for active community environments
The visualization helped communicate that shift clearly and effectively.
Where This Fits Today
This project reflects a broader trend in residential and resort development, where shared amenities are becoming central to long-term value and community identity. Pickleball in particular has emerged as a major driver of engagement, and projects like this are designed with that in mind from the outset.
What This Project Shows
This project reflects a practical approach to visualization where the toolset is chosen based on the goal, not just the final image quality.
It shows that:
- Real-time visualization enables scale, speed, and flexibility
- Traditional rendering still leads in absolute realism
- Large, experience-driven projects benefit from volume and animation
- Strong imagery is ultimately about communication, not just technique
In this case, the ability to produce a large volume of compelling visuals and animation was more valuable than producing a smaller set of ultra-high-end still renderings.