Logistics & Industrial Facilities Portfolio
High-Volume Industrial Visualization Supporting Entitlement, Design Review, and Market Positioning
Opening Reality — Industrial Projects Must Be Approved Before They Are Built
Large-scale logistics and industrial developments do not move forward based on efficiency alone. They must pass through design review boards, planning departments, and public scrutiny. These projects are often evaluated not just on function, but on how they will impact the surrounding community. Visualization becomes a critical tool in that process, helping jurisdictions understand that a large-scale facility can be well-designed, integrated, and visually appropriate.
Project Overview
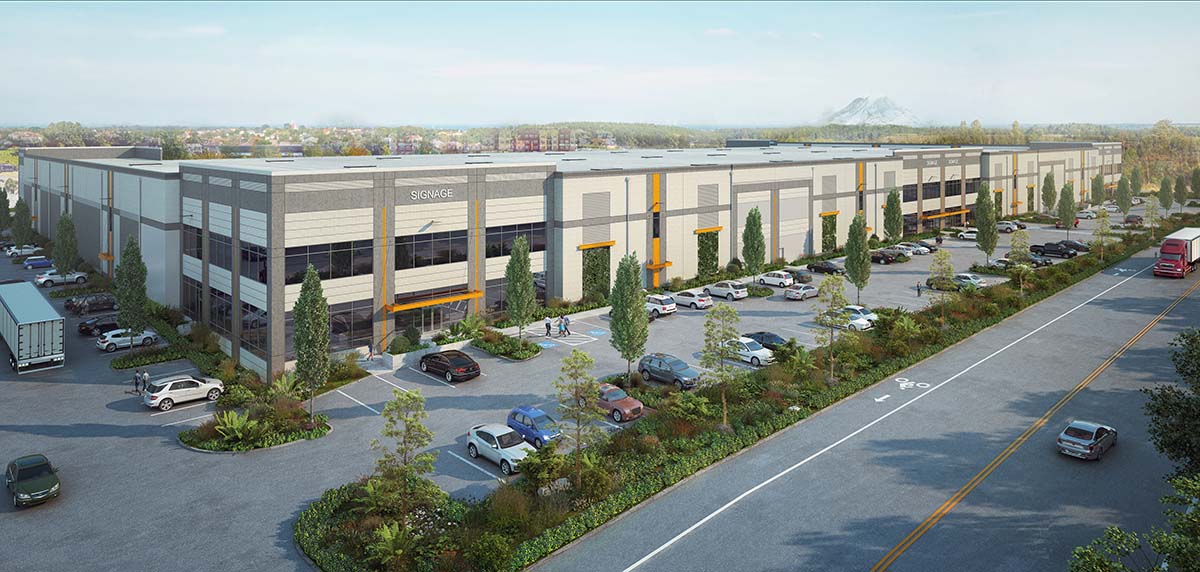
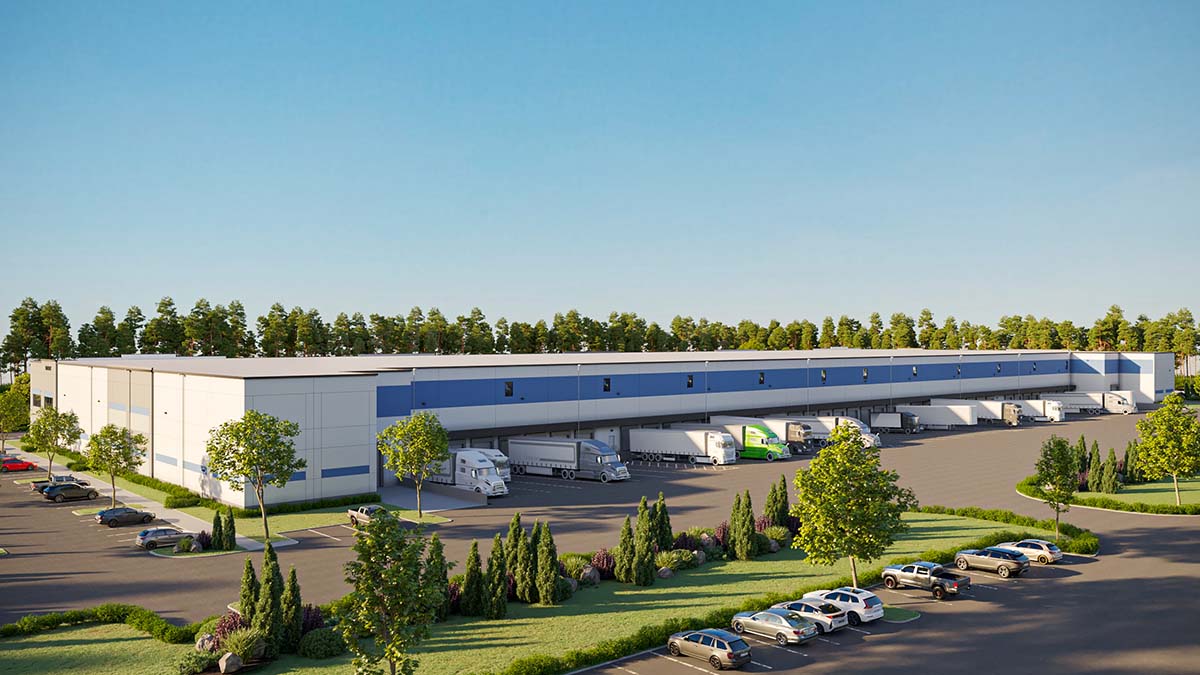
Over the course of our work, we have completed approximately 75 logistics and industrial facility visualization projects, primarily along the I-5 corridor throughout Washington State, including Seattle, Tacoma, Kent, Auburn, and surrounding markets.
These projects range from:
- Single-building distribution centers
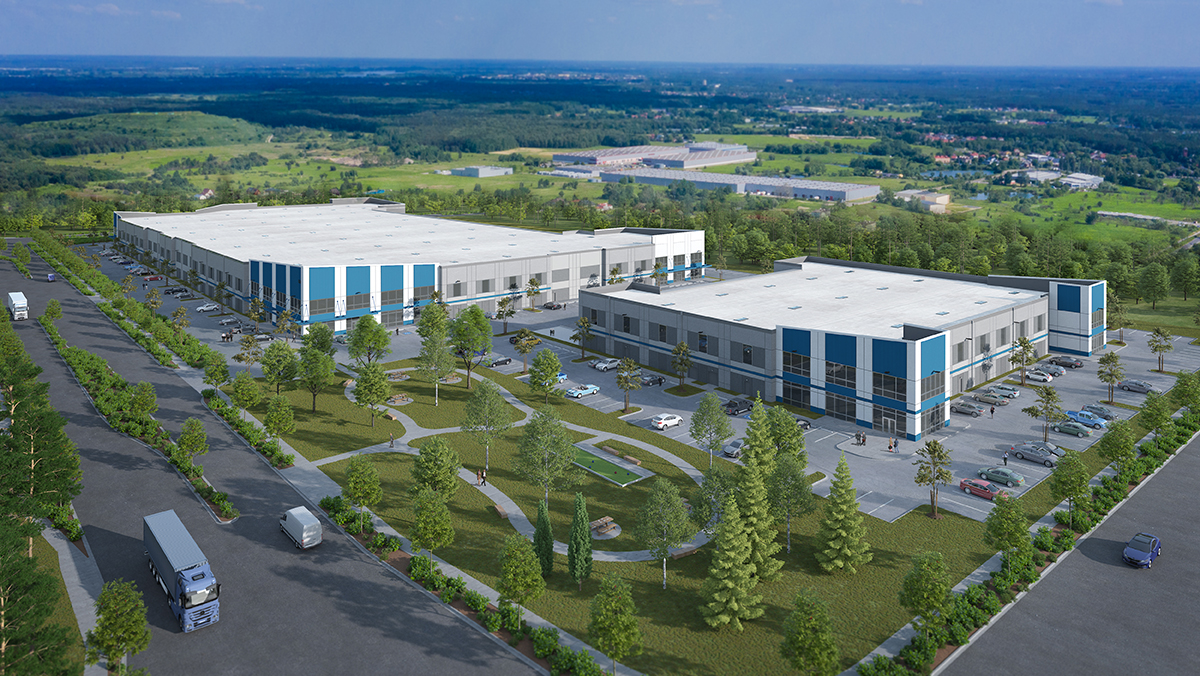
- Multi-building logistics campuses
- Last-mile delivery facilities
- Large-scale warehouse developments with integrated office components
Typical project characteristics include:
- Buildings ranging from approximately 100,000 to over 1,000,000 square feet
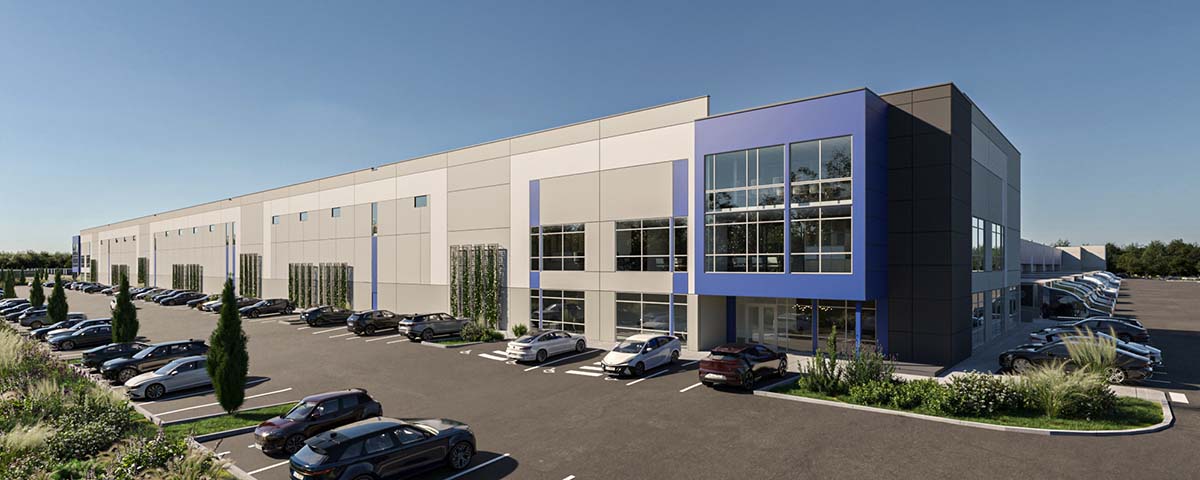
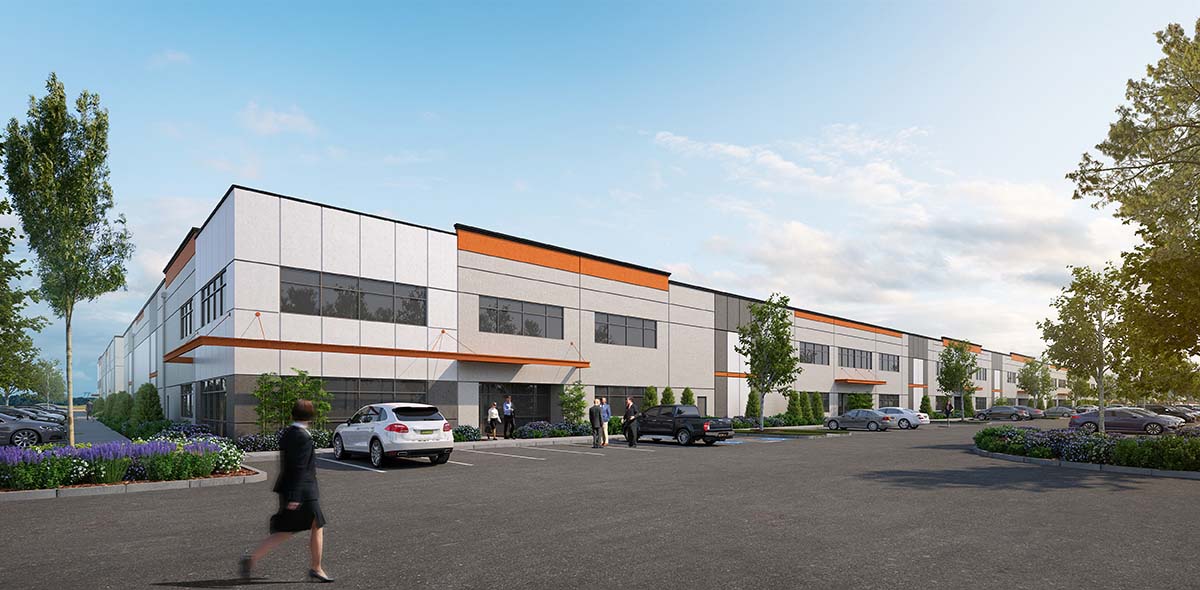
- Clear-span warehouse structures with attached office space
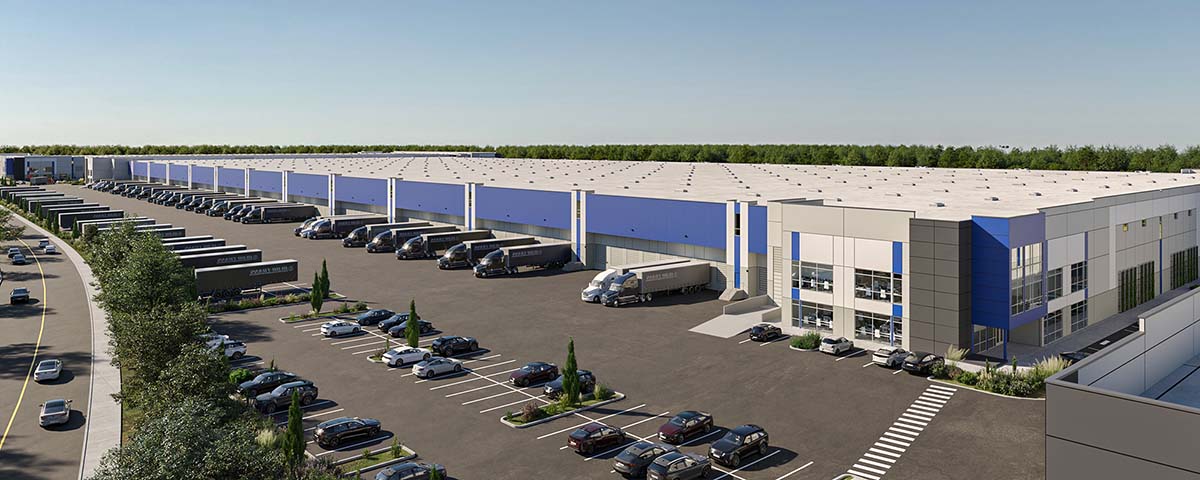
- Extensive dock door configurations and trailer courts
- Large-scale site planning with truck circulation and employee parking
- Landscape buffers and perimeter treatments required by jurisdictional review
Our role extended beyond marketing imagery. In many cases, the renderings were used for design review, entitlement support, and communication with jurisdictions having authority.
The Real Challenge — Overcoming the “Eyesore” Perception
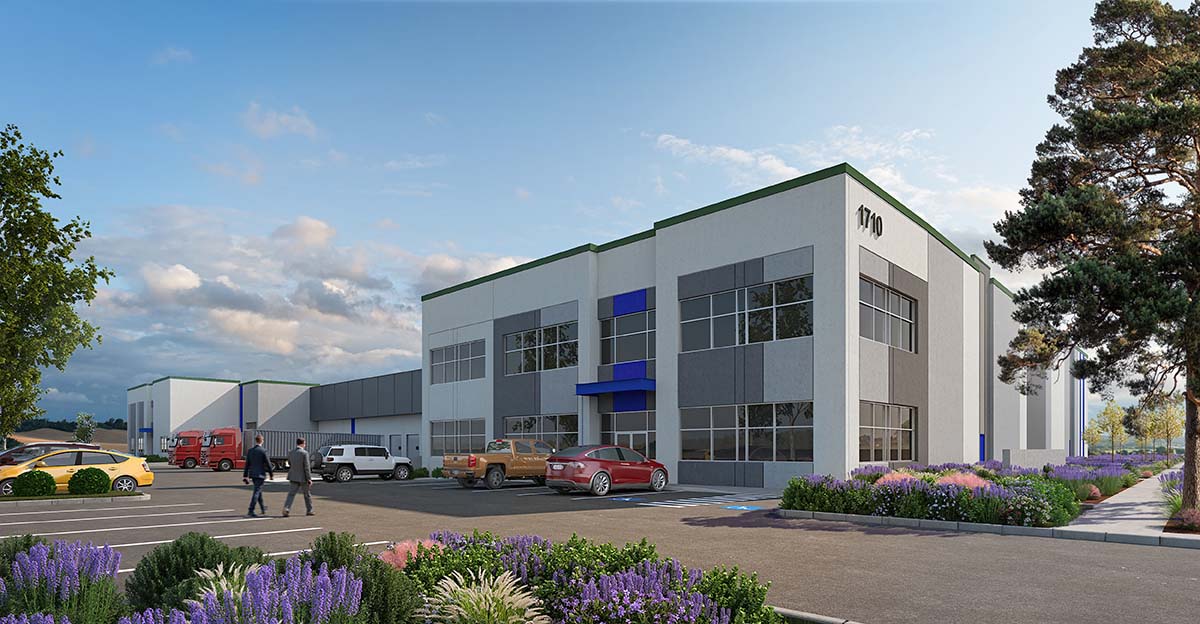
Industrial buildings of this scale are often met with resistance from communities and review boards. The perception is that they are large, blank, and visually intrusive.
The challenge was to demonstrate that these projects:
- Are thoughtfully designed, not purely utilitarian
- Incorporate architectural articulation and material variation
- Include landscape design that softens building scale
- Contribute positively to the surrounding environment
In many cases, the renderings were the primary tool used to communicate this.
Visualization Strategy — Design Review First, Marketing Second
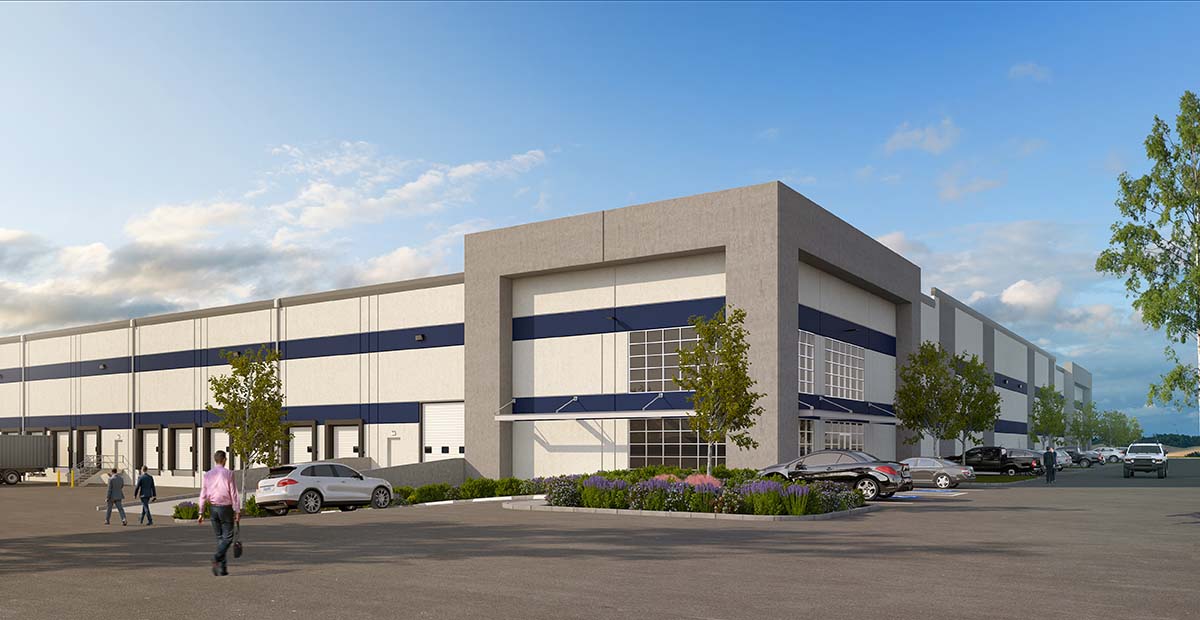
While these renderings are often used for leasing and marketing, a significant portion of the work is developed with design review and entitlement in mind.
This includes:
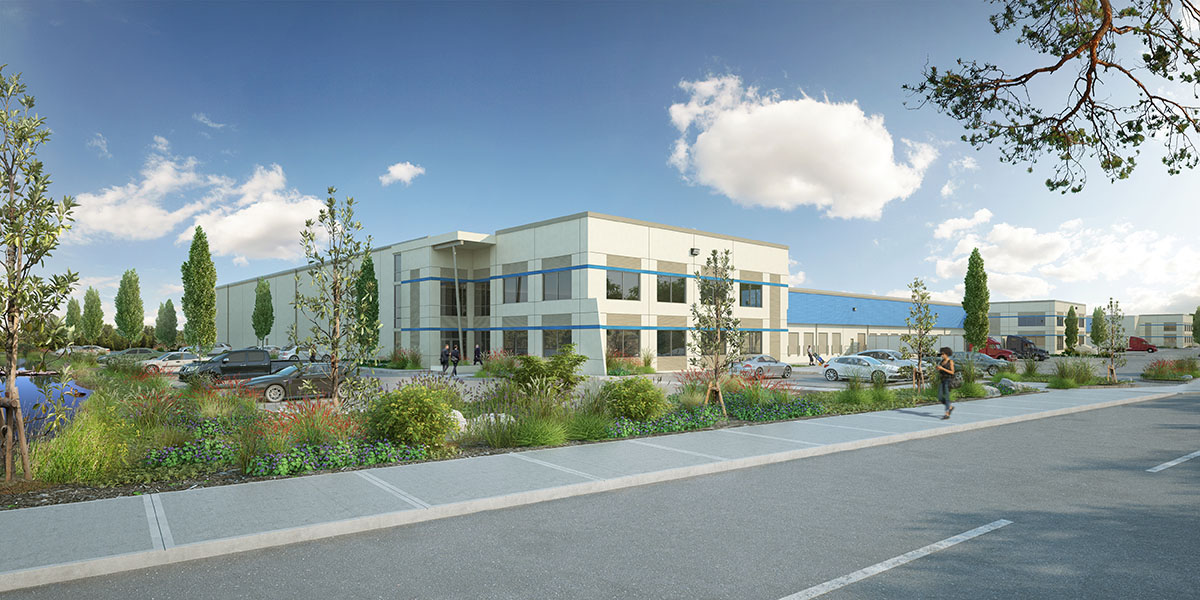
- Carefully selected viewpoints that reflect how the public will experience the building
- Accurate representation of materials, colors, and façade articulation
- Integration of required landscape buffers and site features
- Realistic lighting conditions that reflect actual appearance
The goal is not to oversell, but to clearly and credibly demonstrate the design intent.
Architecture Within Constraints — Showing Design in a Functional Building Type
Industrial facilities are driven by efficiency, but that does not eliminate design opportunity.
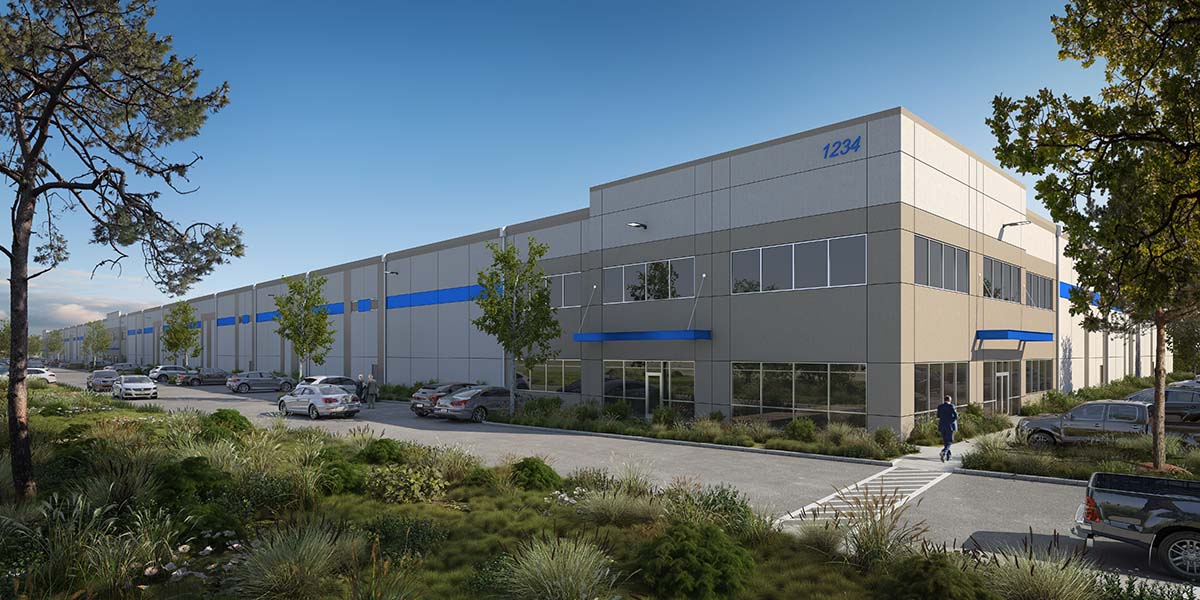
The renderings emphasize:
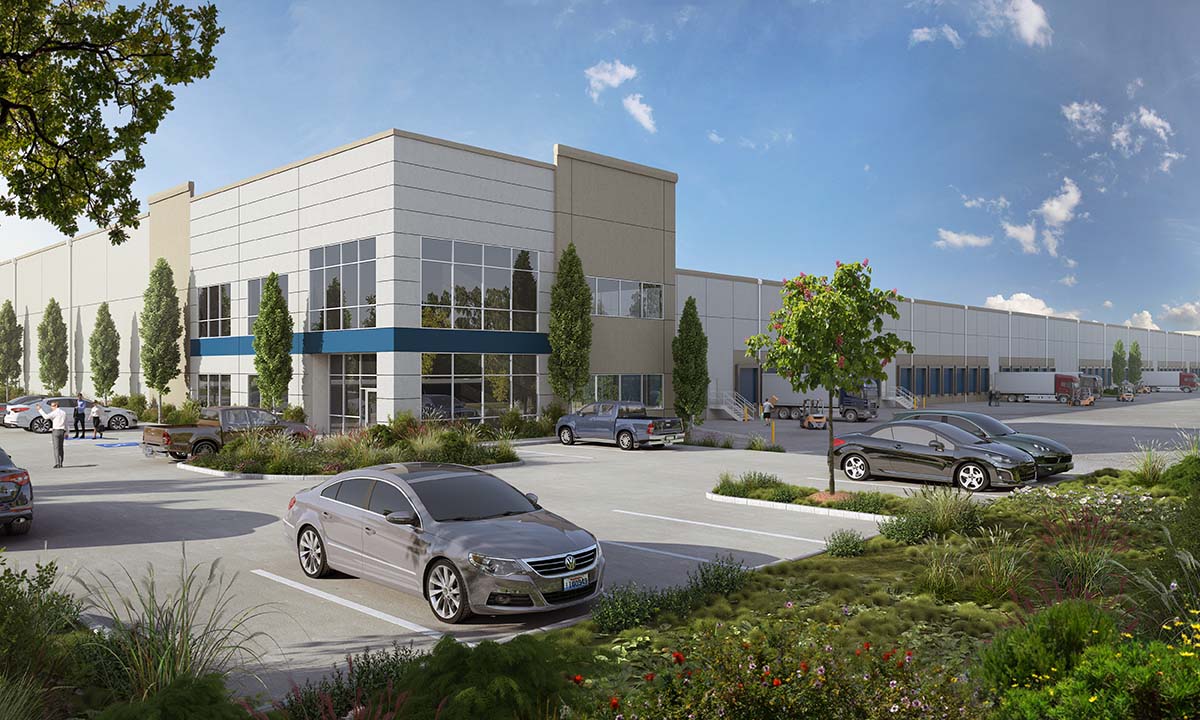
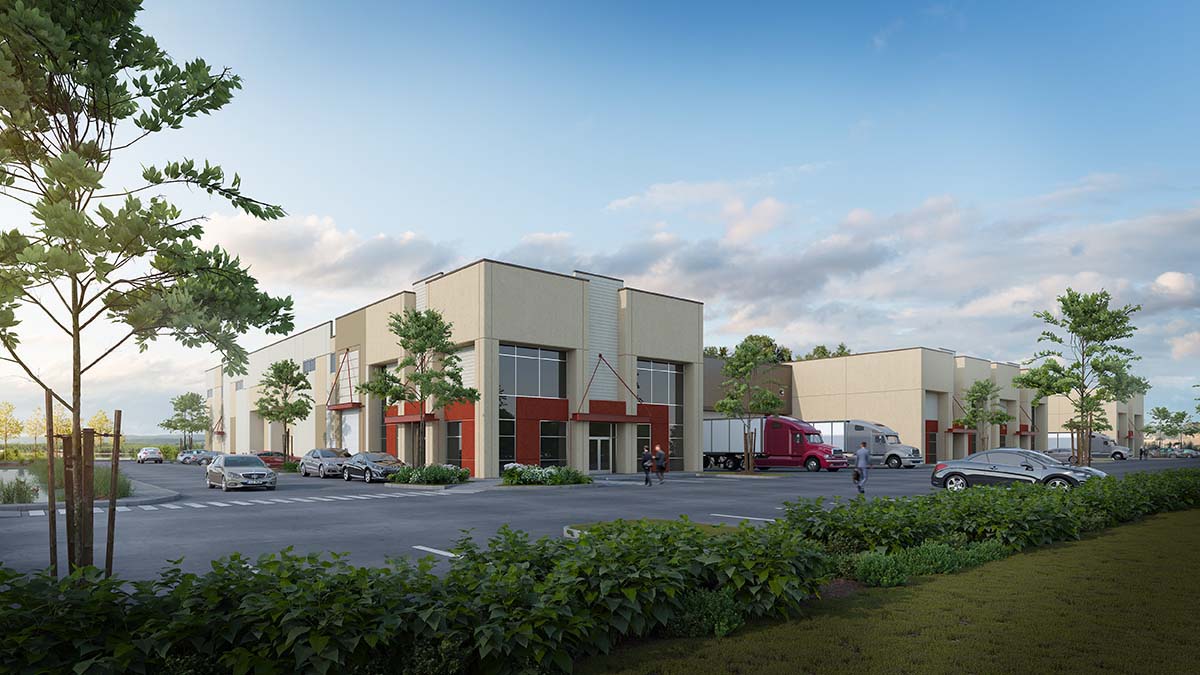
- Office entries and corners as architectural focal points
- Material transitions that break down large façades
- Horizontal and vertical articulation to reduce perceived scale
- Landscape integration that enhances visual quality
These elements are critical during design review, where perception matters as much as function.
Scale and Context — Making Large Buildings Acceptable
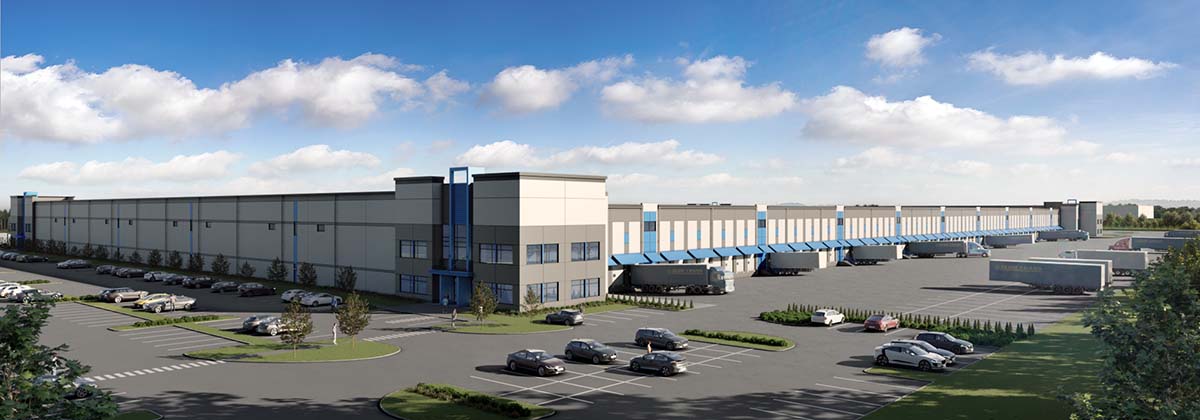
A 500,000 to 1,000,000 square foot building can be difficult to visualize from drawings alone.
The imagery addresses this by:
- Showing buildings within real-world context
- Including vehicles, people, and landscape for scale
- Illustrating how the building sits within the site
- Demonstrating visibility from key public viewpoints
This helps jurisdictions and stakeholders understand how the project will actually be experienced.
Site Design — A Critical Component of Approval
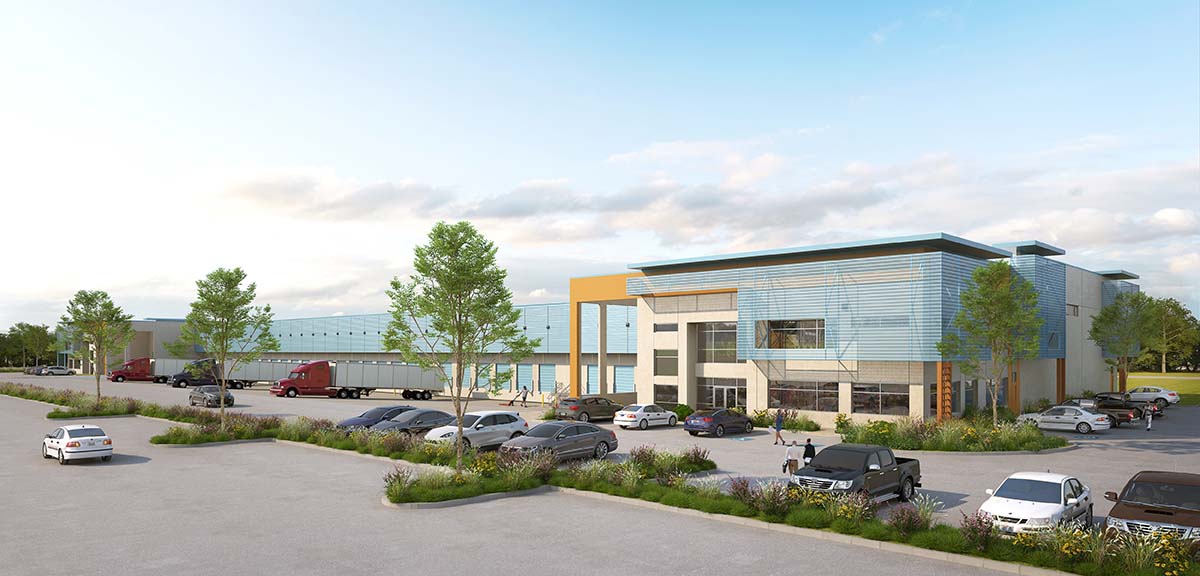
For many jurisdictions, site design is just as important as the building itself.
The renderings clearly communicate:
- Truck circulation and loading areas
- Separation between freight and employee access
- Parking layout and access points
- Landscape buffers, stormwater features, and setbacks
These are often key factors in gaining approval.
Operational Clarity — What These Projects Deliver
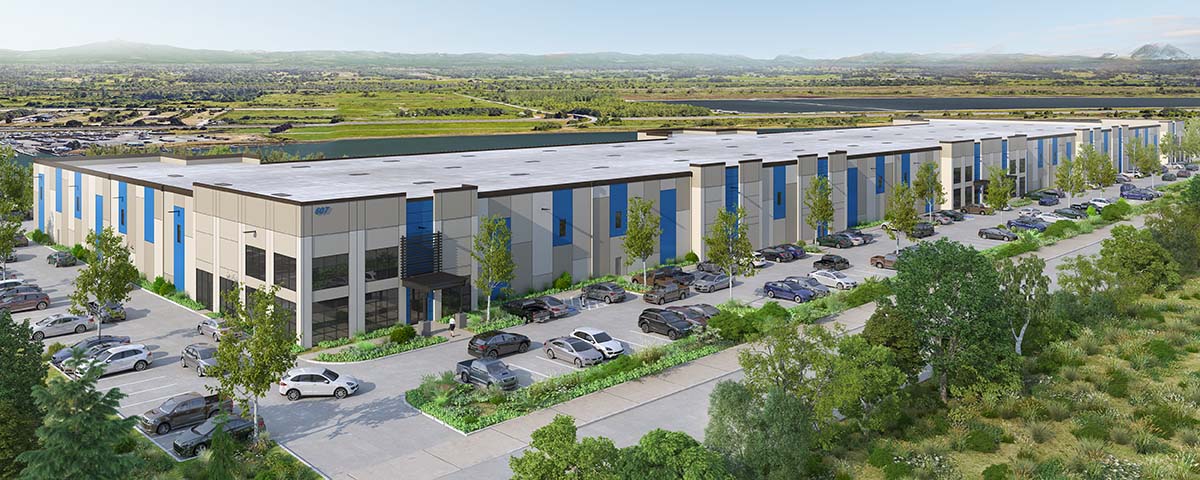
Across this body of work, the visualization consistently communicates:
- High-capacity logistics and distribution infrastructure
- Efficient and flexible building layouts
- Integrated office and operational spaces
- Large-scale site functionality with coordinated circulation
This clarity supports both regulatory review and market positioning.
What This Allowed Our Clients to Do
The renderings have supported multiple phases of development across dozens of projects:
- Securing design review and entitlement approvals
- Communicating project intent to jurisdictions and stakeholders
- Supporting leasing and investor presentations
- Reducing uncertainty around large-scale development impact
In many cases, these images played a direct role in helping projects move forward.
Positioning — Volume With Purpose
Completing approximately 75 logistics projects provides more than experience. It demonstrates a deep understanding of both the development process and regulatory environment.
This includes:
- Knowing what jurisdictions look for in review
- Understanding how to present large-scale buildings appropriately
- Delivering consistent quality across high-volume production
- Treating each project as a design problem, not a template
Despite the scale and repetition inherent in this sector, each project is approached individually.
Where This Fits Today
The demand for logistics and industrial space continues to grow, driven by e-commerce and distribution needs. At the same time, municipalities are placing greater emphasis on design quality and community impact.
Visualization sits at the intersection of these forces, helping reconcile large-scale infrastructure with public expectations.
What These Projects Show
This body of work demonstrates that industrial projects are not just functional requirements. They are part of the built environment and must be presented as such.
It shows that visualization can:
- Support entitlement and approval processes
- Improve perception of large-scale developments
- Communicate design intent clearly and credibly
- Elevate even highly functional building types
Most importantly, it reinforces that these projects are not just warehouses.
They are developments that must be understood, evaluated, and accepted before they are built.