The Gateway / NoMa Gateway / Venn at Main
Mixed-Use Urban Development Visualization from Concept Through Design Evolution
Opening Reality — Development Happens in Phases, Not Final Forms
In high-demand markets like Bellevue, projects are often developed to a point of viability and then acquired by developers who bring them to completion. Visualization plays a key role in this process by helping define the project early, often before a formal design has even been established. In many cases, the earliest imagery is not just presentation—it is part of shaping the direction of the project itself.
Project Overview
This project began as an early concept known as “The Gateway,” later advanced as NoMa Gateway, and ultimately delivered as Venn at Main, a mixed-use residential development in downtown Bellevue.
The completed project includes:
- Studio, one-, and two-bedroom residential units
- Unit sizes ranging approximately from 440 to 1,374 square feet
- A mid-rise multifamily structure completed around 2016
- High-end amenities including rooftop deck, fitness center, and shared spaces
- A highly walkable urban location within downtown Bellevue
The project sits at the intersection of Old Bellevue and the modern downtown core, making it a key transitional development.
Our role extended beyond traditional visualization. At the earliest stage, we were involved in helping define the initial look and feel of the project through preliminary design direction and concept renderings.
Early Concept Design — Trust-Based Collaboration
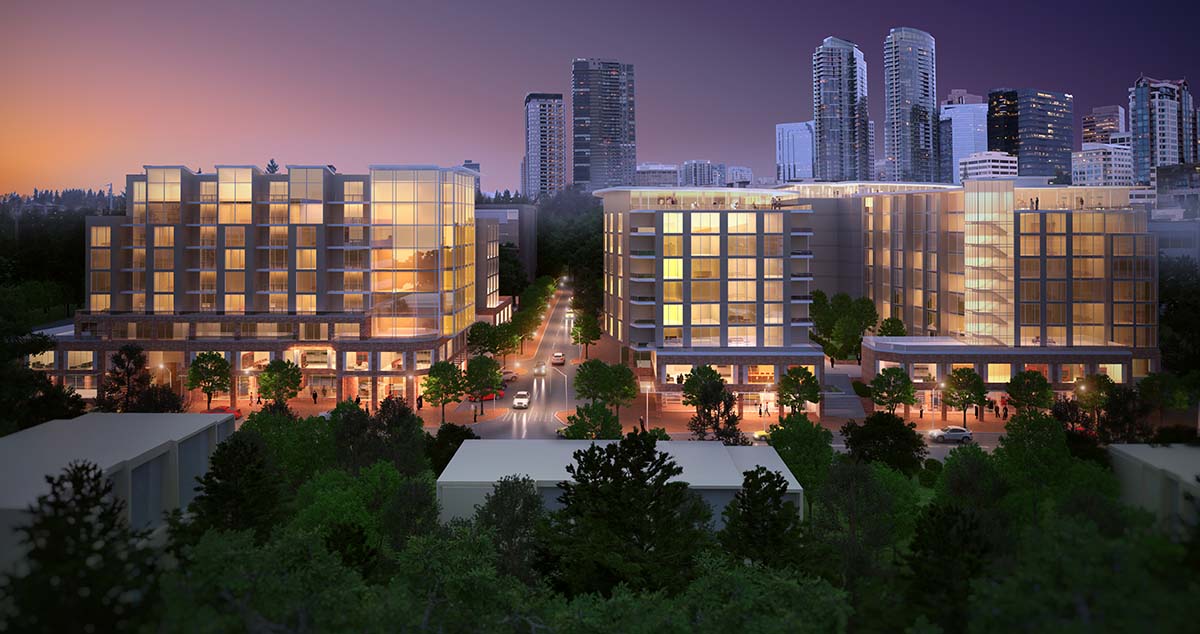
At the Gateway phase, there was no finished architectural design. Instead, the project began with a high-level concept defined by site parameters, building footprint, number of floors, and an initial development proforma.
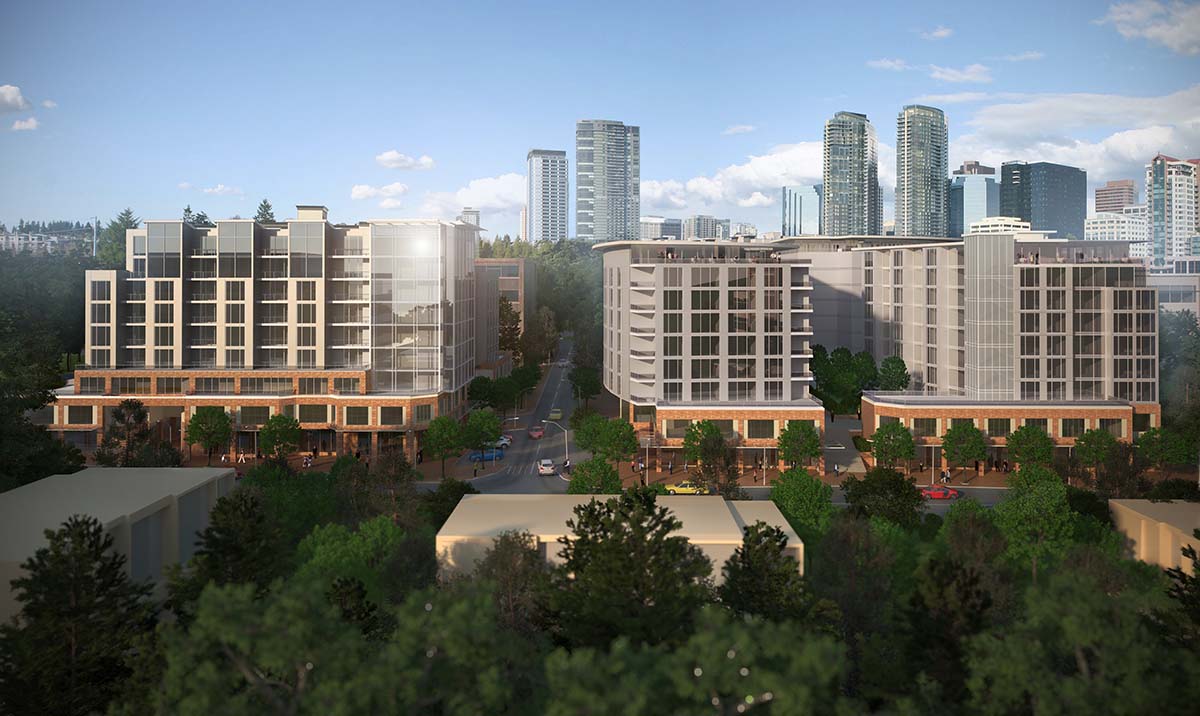
Based on an existing working relationship, the architect provided broad direction rather than detailed drawings. The guidance was simple and direct—establish a strong urban presence, incorporate a brick base, and develop a design that would align with their architectural language and the surrounding context.
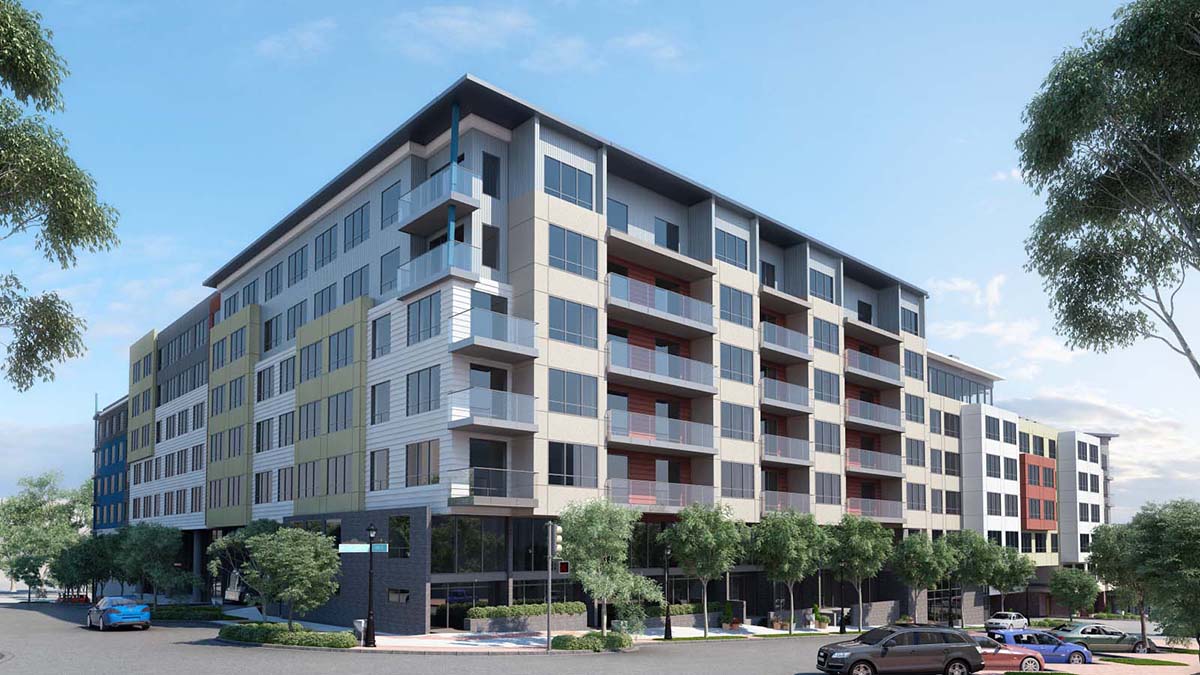
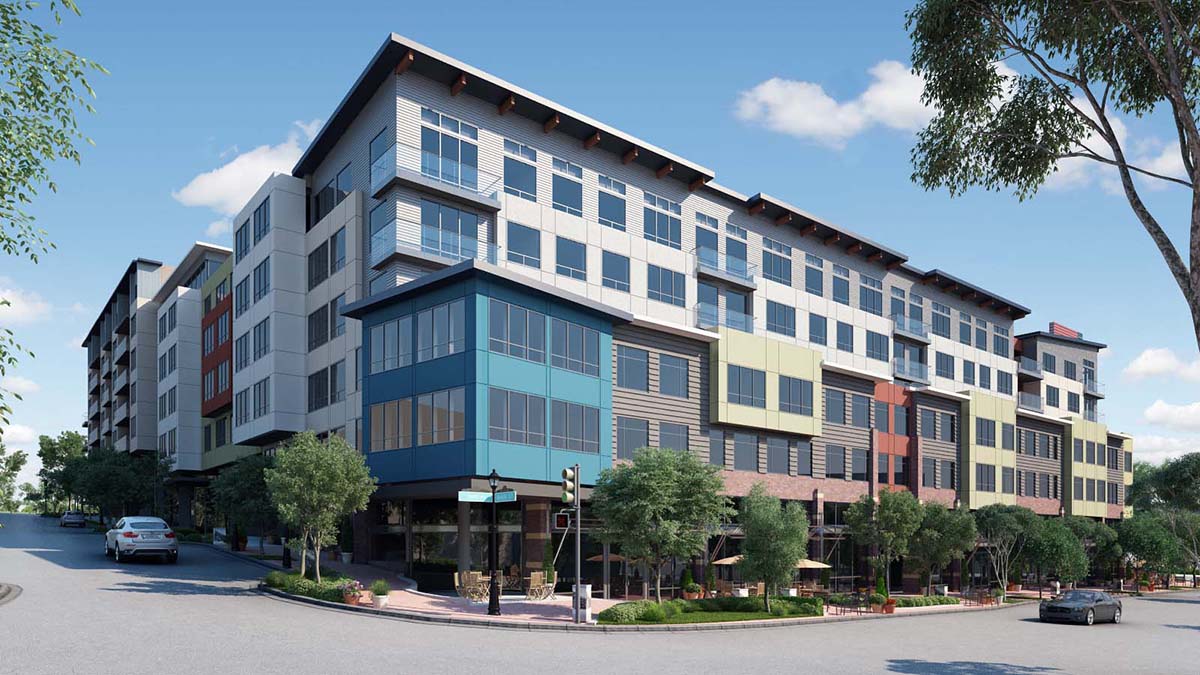
The initial concept imagery, including both daytime and nighttime renderings, was developed from this framework. Camera angles, massing, material direction, and overall composition were driven collaboratively, with an understanding of how the building should present itself within the urban environment.
This phase was less about documenting a finished design and more about creating a compelling vision that could be used to generate interest and momentum.
The Real Challenge — Defining Something Before It Exists
At this stage, the project was not fully designed, yet it needed to be communicated clearly enough to:
- Engage city stakeholders
- Attract developer interest
- Establish confidence in the concept
- Support early-stage feasibility discussions
The challenge was to translate limited inputs into a coherent architectural vision that felt intentional and credible.
Visualization Strategy — Creating Identity From Minimal Inputs
The early renderings focused on establishing a strong and believable architectural identity.
This included:
- A defined base, middle, and top to give the building hierarchy
- A brick base to ground the structure within the urban context
- Clear entry conditions and pedestrian orientation
- Strategic camera placement to emphasize corner presence and street engagement
These decisions helped transform a conceptual massing into a project that felt real and buildable.
Design Evolution — From Concept to Refined Architecture
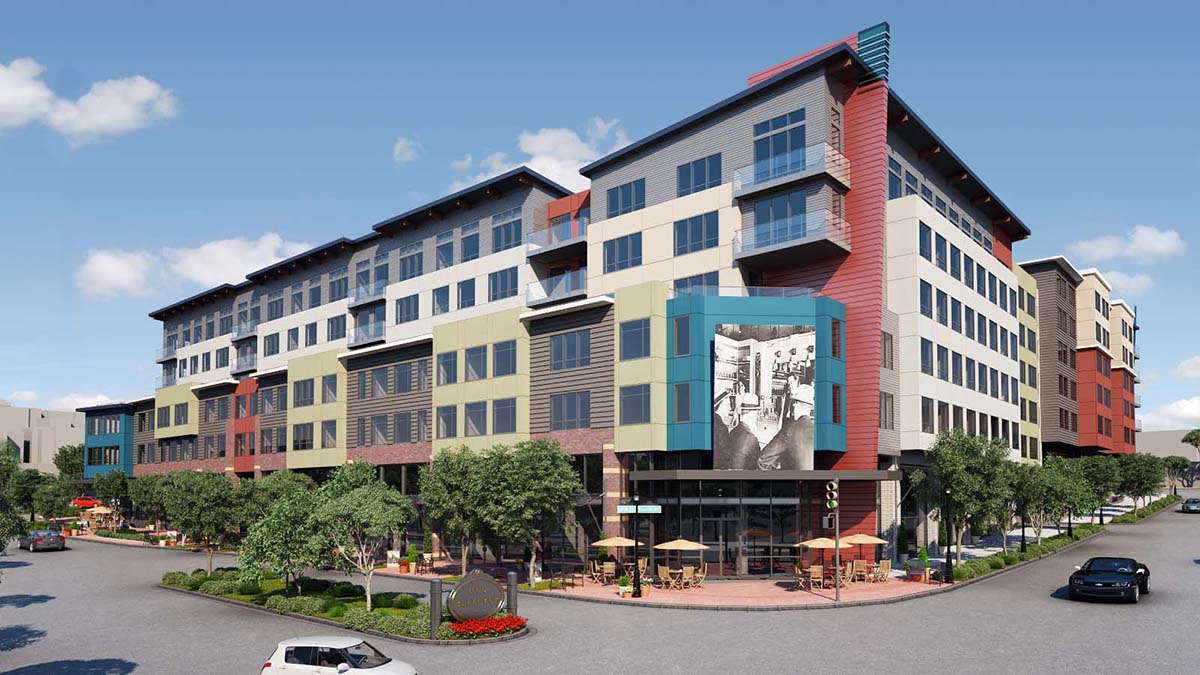
As the project moved forward and transitioned through development phases, the design was further refined by the architectural team and subsequent ownership.
The visualization evolved alongside it, incorporating:
- Updated materials and façade systems
- Refined proportions and detailing
- Adjustments based on design development and market positioning
While the architectural expression changed over time, the foundational ideas established in the early concept phase remained present in the final built project.
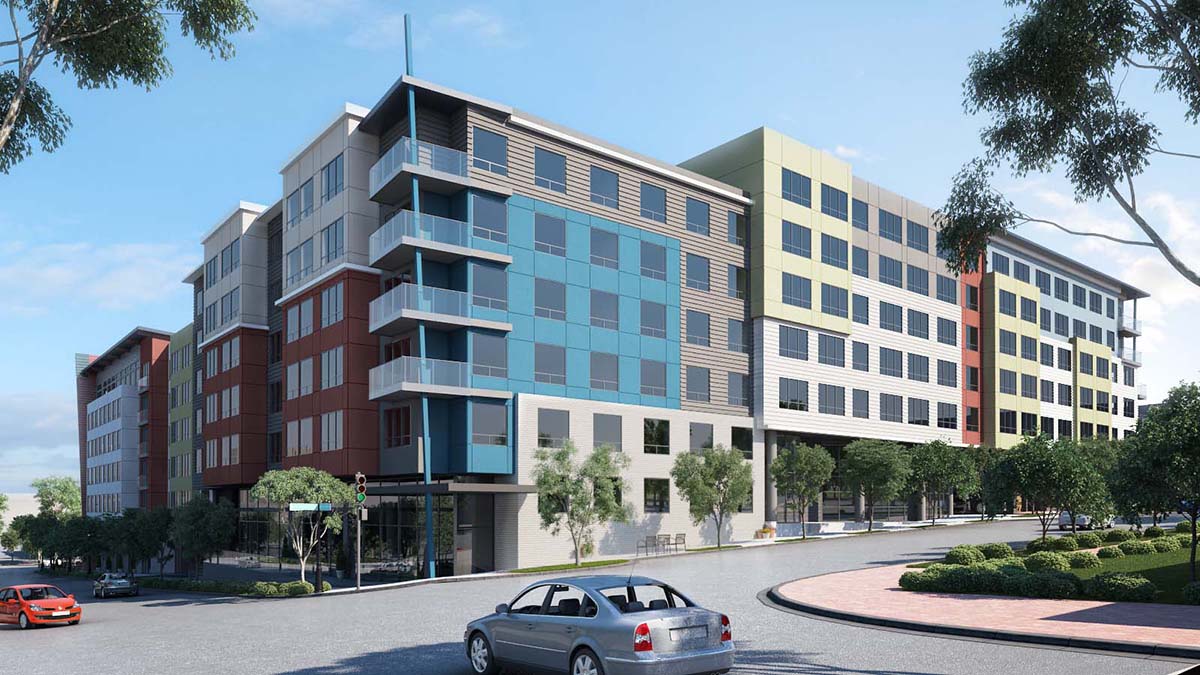
Final Development — Venn at Main
The completed building reflects a typical development trajectory, where initial concepts are adapted and refined through design, ownership changes, and market considerations.
Despite these changes, the core elements remained consistent:
- The building footprint and overall massing
- Mixed-use residential program
- Urban integration and pedestrian focus
- Positioning within the Bellevue market
This continuity highlights the importance of strong early-stage visualization.
What This Allowed the Project Team to Do
The early concept renderings played a critical role in moving the project forward.
They allowed the team to:
- Communicate a clear vision before formal design was complete
- Generate interest from developers and stakeholders
- Establish architectural direction early in the process
- Provide a visual foundation that carried through later design phases
This is where visualization directly contributes to project momentum.
Positioning — Visualization as Early Design Influence
This project demonstrates a level of involvement that goes beyond traditional rendering services.
It reflects the ability to:
- Interpret minimal design input and develop a cohesive architectural vision
- Collaborate directly with architects in early concept phases
- Translate development parameters into market-ready imagery
- Influence how a project is perceived before it is formally designed
This is a different role than simply producing renderings from finished drawings.
Where This Fits Today
In fast-moving development markets, early-stage visualization is increasingly used to test ideas, attract partners, and establish direction before detailed design begins.
Projects like this illustrate how that process works in practice.
What This Project Shows
This case demonstrates that visualization can play a role at the very beginning of a project, not just at the end.
It shows that:
- Early imagery can help define architectural direction
- Trust between architect and visualization team enables more fluid collaboration
- Strong concept visuals can influence the trajectory of a project
- Visualization can support both design and development strategy
Most importantly, it reinforces that in some cases, the first images are not just representations.
They are the starting point.