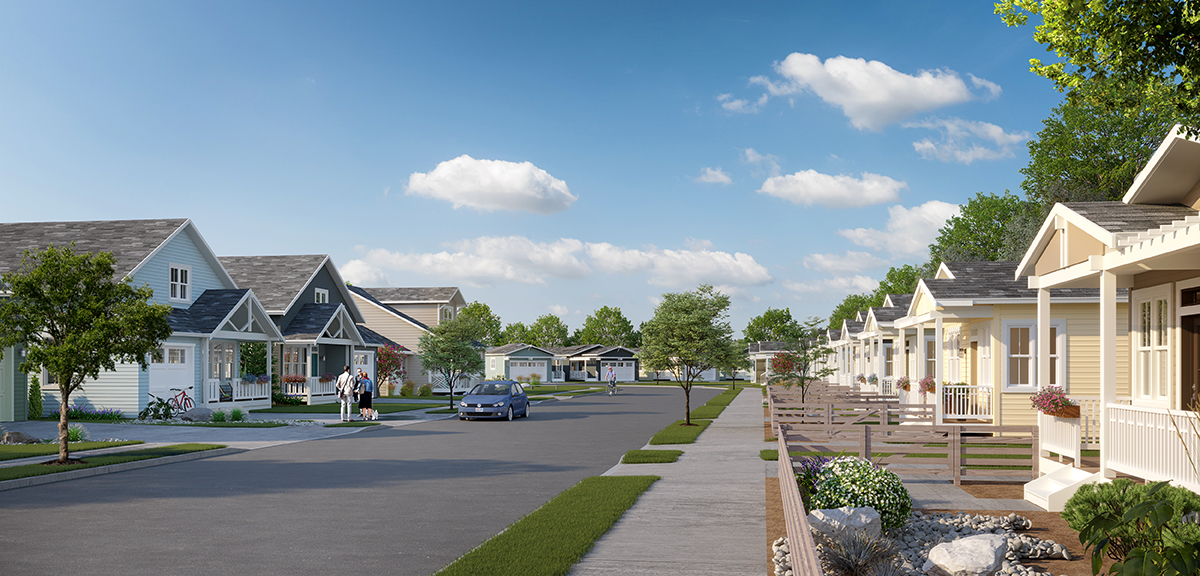
Windermere Model Home Series
Residential Visualization for Pre-Sales Marketing and Builder Product Positioning
Opening Reality — Buyers Are Choosing Before Homes Are Built
In residential development, especially at the entry and mid-market level, buyers often make decisions before construction is complete. Model homes, brochures, and marketing materials carry the burden of communicating quality, lifestyle, and value. These are not abstract design exercises. They are sales tools. Visualization needs to be clear, believable, and aligned with what will actually be delivered.
Project Overview
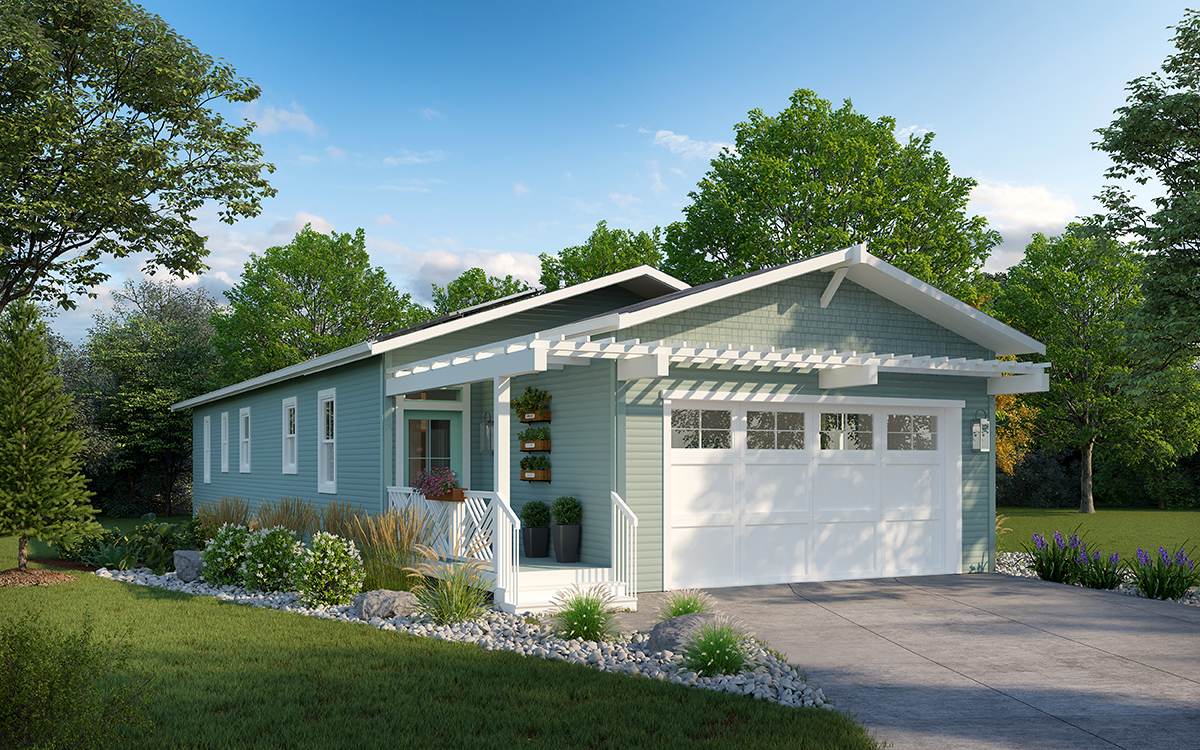
This series of renderings was developed for Windermere Real Estate to support brochure-based marketing and pre-sales efforts for a residential community featuring compact single-family homes.
The work focused on a range of small-lot, Craftsman-influenced homes, including multiple plan types and variations. The homes were designed to be approachable, efficient, and visually appealing, targeting buyers looking for:
- Attainable single-family ownership
- Neighborhood-oriented living
- Clear architectural identity within a cohesive community
Our role was to create exterior renderings that could be used across marketing materials to represent the homes accurately and consistently.
The Real Challenge — Selling Real Homes, Not Idealized Concepts
Unlike high-end custom homes or conceptual developments, this project required a different level of discipline.
The challenge was to:
- Stay true to actual builder product
- Avoid over-stylizing or exaggerating features
- Maintain consistency across multiple home types
- Deliver imagery that aligns with what buyers will actually receive
This is critical in pre-sales marketing, where trust and accuracy directly impact buyer confidence.
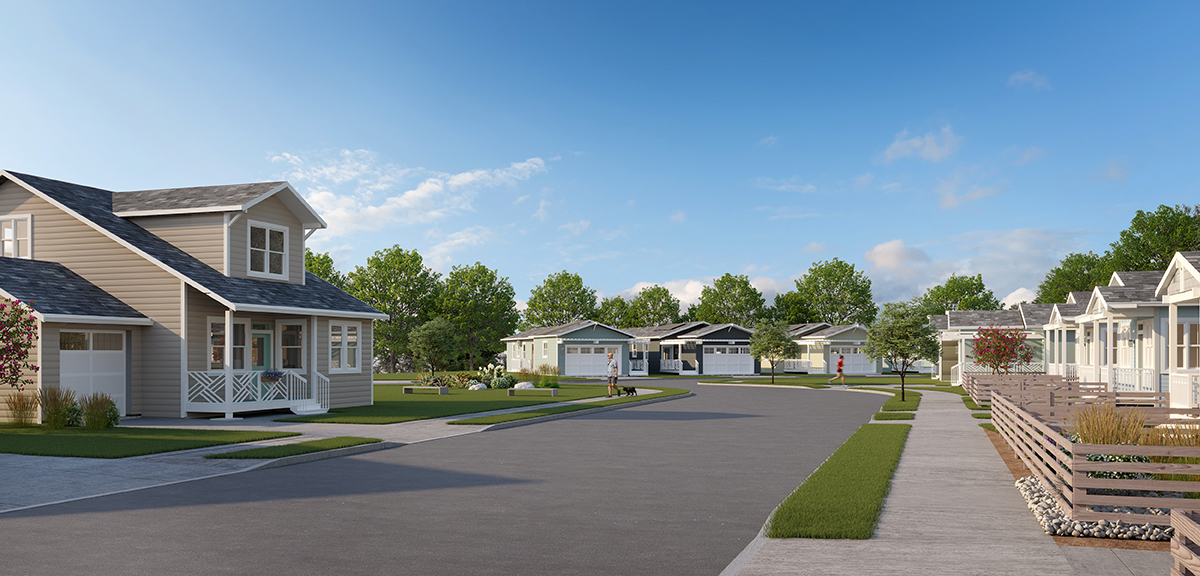
Visualization Strategy — Clean, Honest, and Market-Ready
The renderings were developed with a focus on clarity and realism.
This included:
- Straightforward camera angles that reflect how homes are actually seen
- Natural lighting conditions to maintain believability
- Consistent material representation across models
- Landscaping that enhances without misleading
The goal was not to create dramatic imagery, but to create reliable and market-ready visuals.
Architectural Character — Cohesive Community Identity
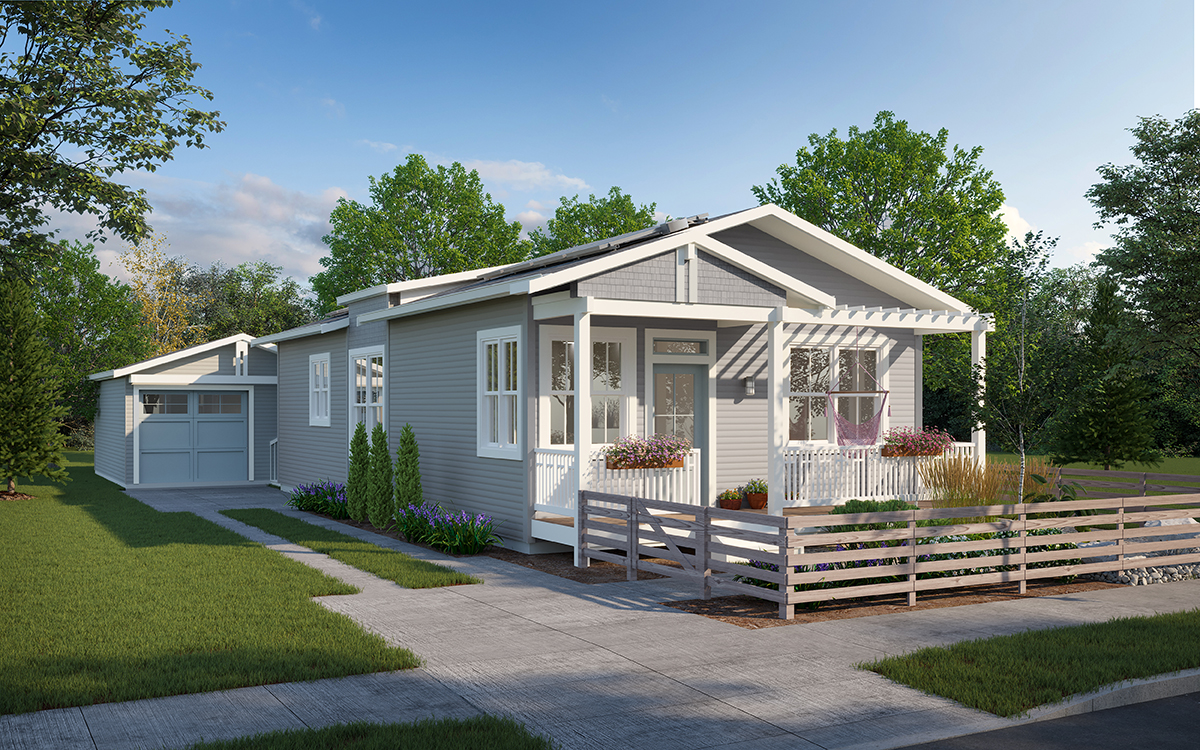
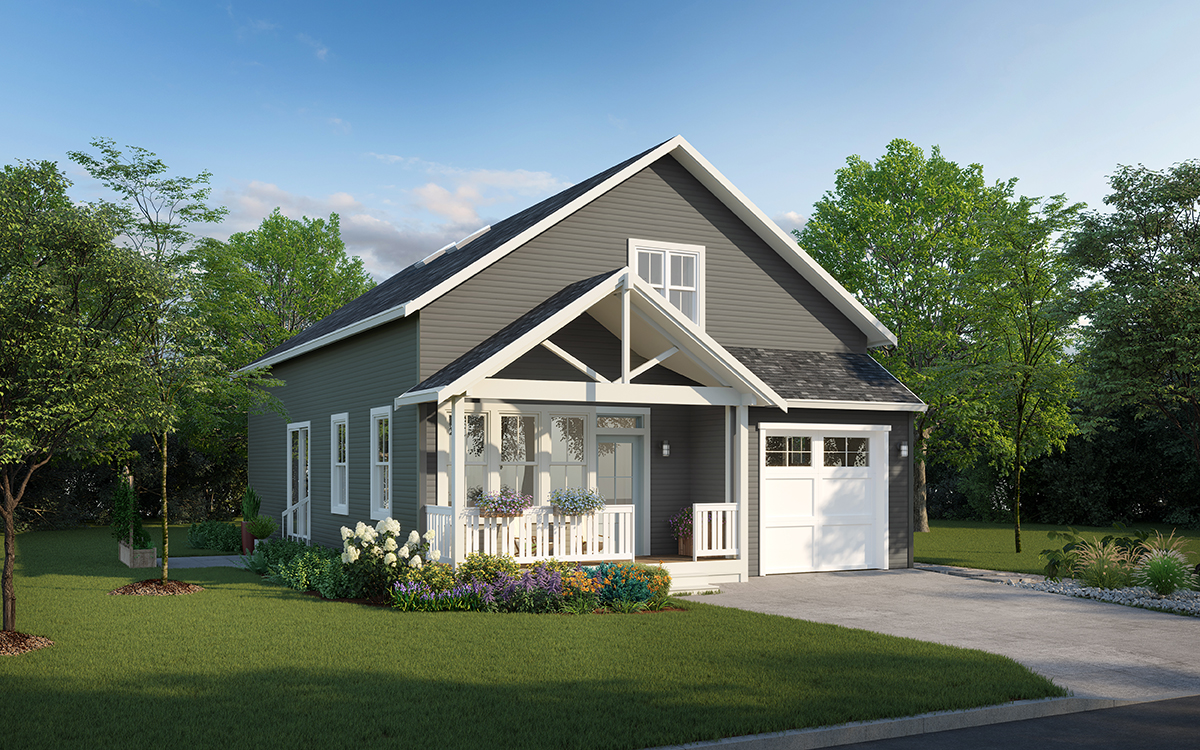
The homes share a consistent architectural language rooted in Craftsman-style elements, including:
- Gabled rooflines
- Covered front porches
- Horizontal siding and trim detailing
- Defined entry conditions
- Integrated garage elements
The renderings reinforce this cohesion while still allowing each model to maintain its own identity.
Multiple Models — Consistency Across Variations
The project included multiple home types, each requiring its own representation while maintaining a unified visual standard.
This required:
- Careful control of color palettes and materials
- Consistent lighting and rendering style
- Alignment of proportions and scale across models
- Attention to how homes relate to each other within the community
This consistency is critical when multiple models are presented together in brochures or marketing packages.
Neighborhood Context — More Than Individual Homes
In addition to individual home renderings, street-level views were developed to show how the homes function together as a neighborhood.
These images communicate:
- Street rhythm and spacing
- Relationship between homes and sidewalks
- Landscaping continuity
- Human scale and livability
This helps buyers understand not just the house, but the environment they are moving into.
Operational Clarity — What the Project Delivers
The visualization supports a clear understanding of the product:
- Compact, single-family homes designed for efficient living
- Multiple plan types with consistent architectural identity
- Garage-integrated layouts suited to suburban neighborhoods
- A cohesive residential streetscape designed for community appeal
This clarity is essential for pre-sales marketing and buyer decision-making.
What This Allowed the Client to Do
The renderings were used directly in marketing materials, including brochures and pre-sales packages.
They allowed the client to:
- Present homes before construction completion
- Clearly communicate available models and options
- Maintain consistency across all marketing channels
- Build buyer confidence in the product being delivered
In this type of development, strong visuals directly support sales velocity.
Positioning — Practical Product, Presented Well
This project represents a different kind of strength. It is not about high-end customization or conceptual design. It is about taking a real, repeatable product and presenting it in the best possible way.
That includes:
- Respecting the builder’s intent
- Communicating value clearly
- Avoiding misrepresentation
- Delivering imagery that supports real-world expectations
This is where visualization becomes part of the sales process.
Where This Fits Today
With continued demand for attainable housing and compact residential development, this type of product remains highly relevant. Buyers are making faster decisions, often based on limited information.
Clear, accurate visualization plays a key role in that process.
What This Project Shows
This case demonstrates that effective visualization is not always about creating dramatic or high-concept imagery. It is about clarity, consistency, and trust.
It shows that:
- Accurate representation supports buyer confidence
- Consistency strengthens brand and product identity
- Even modest homes benefit from thoughtful presentation
Most importantly, it reinforces that these are not just renderings.
They are part of how homes are sold.