Woodinville Vine Hotel
Hospitality Visualization for Destination-Driven Wine Country Experience
Opening Reality — Hospitality Projects Sell Experience, Not Buildings
Hospitality design operates on a different level than most development work. You are not selling square footage or efficiency. You are selling experience. In a destination like Woodinville wine country, a project must communicate atmosphere, identity, and lifestyle long before it exists. People need to feel what it will be like to arrive, stay, gather, and return. That is where architectural visualization becomes critical.
Project Overview
The Woodinville Vine Hotel was envisioned as part of a larger mixed-use wine village development in Woodinville, Washington. The project included a boutique hotel of approximately 150–170 guest rooms, integrated within a broader development consisting of multiple buildings totaling roughly 150,000–200,000 square feet of hospitality, retail, restaurant, and tasting room space.
The development was designed as a walkable destination environment, combining:
- Boutique hotel accommodations
- Wine tasting rooms and event spaces
- Restaurant and retail uses
- Outdoor courtyards and pedestrian circulation areas
The hotel was positioned as the central anchor, enabling visitors to extend their stay within the wine region rather than treating Woodinville as a short-term destination.
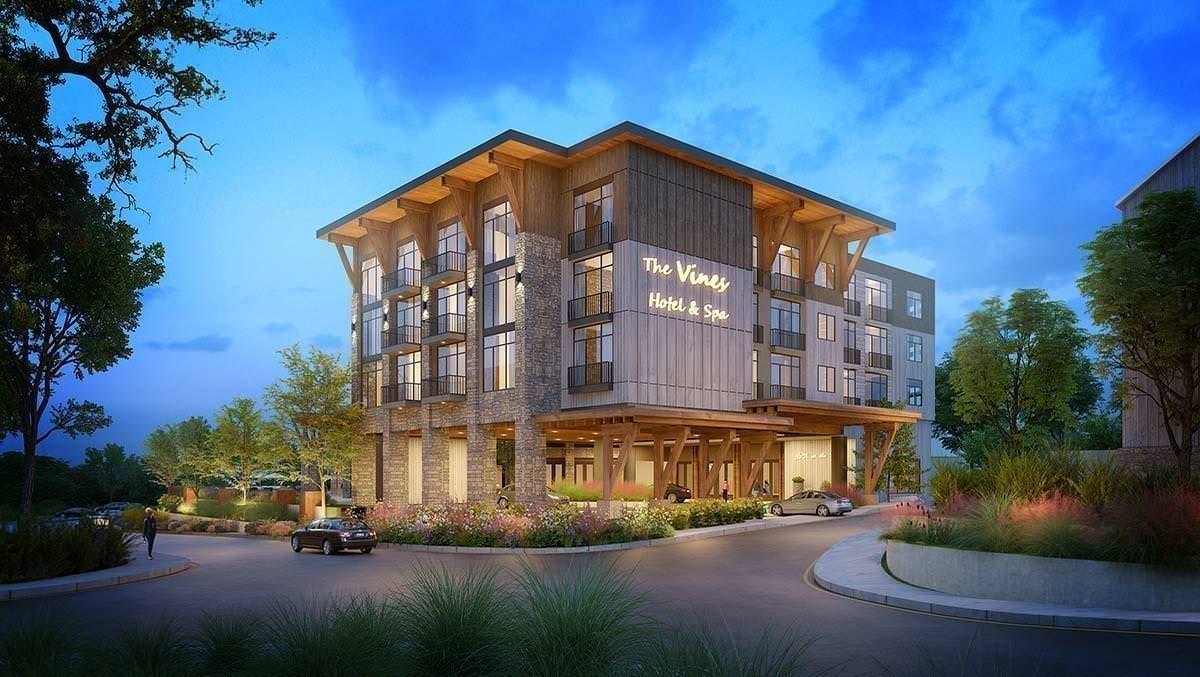
Our role focused on producing a series of architectural renderings that communicated both the scale of the development and the experiential quality of the environment.
The Real Challenge — Defining a Destination Before It Exists
At the time of visualization, the full development did not yet exist in built form. The challenge was not just to represent architecture, but to define a complete environment.
This required clearly communicating:
- Overall site layout and building relationships
- Circulation through courtyards and pedestrian pathways
- The scale of the hotel relative to surrounding uses
- The interaction between hospitality, retail, and public space
Unlike a single-building project, this required showing how multiple components function together as a unified destination.
Visualization Strategy — Site, Scale, and Experience
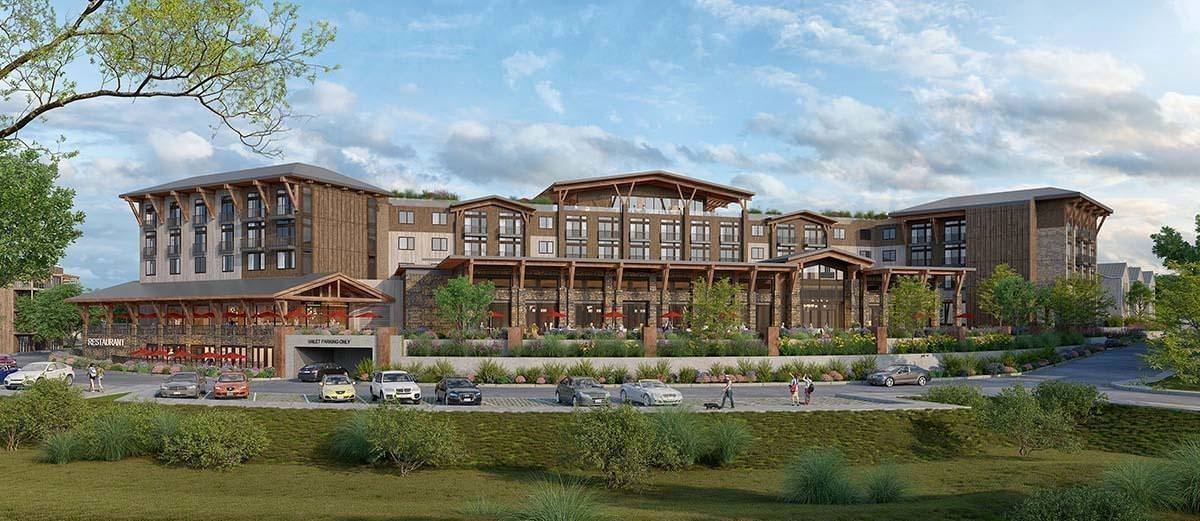
The renderings were developed to communicate both measurable scale and experiential quality. This included:
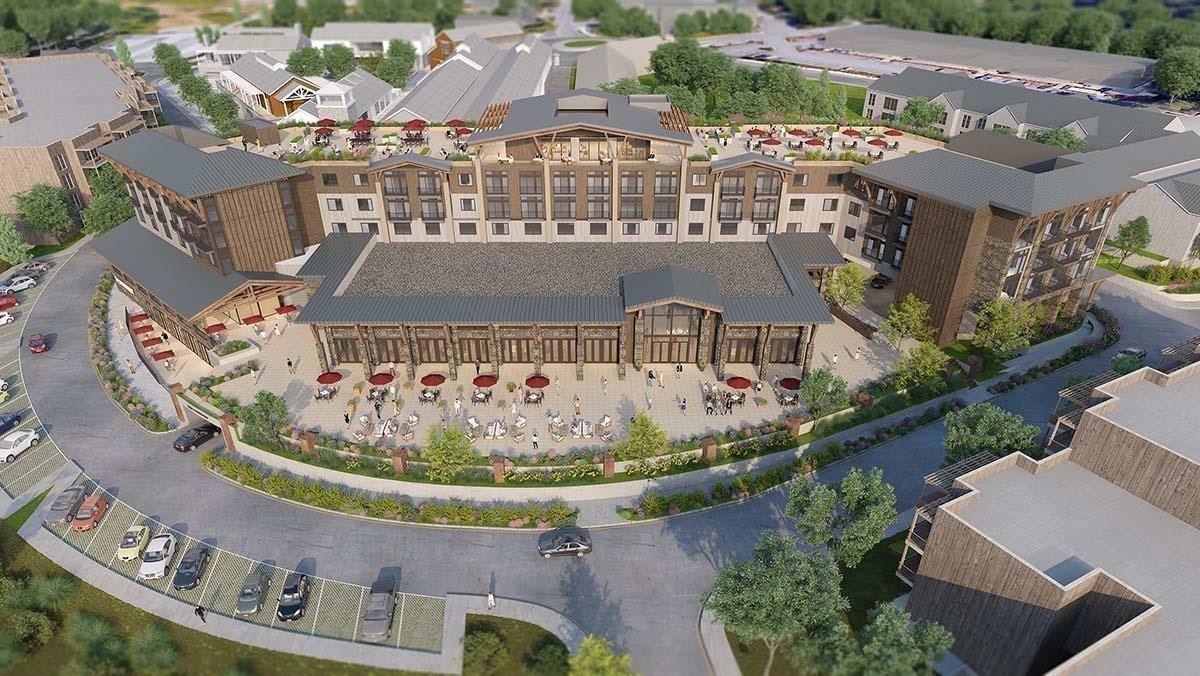
- Wide views establishing the full site and building massing
- Mid-range perspectives showing courtyard and circulation relationships
- Human-scale views focused on arrival, gathering, and interaction
This layered approach allows viewers to understand both the size of the project and how it will be experienced on the ground.
Lighting and Atmosphere — Reinforcing Use and Identity
Lighting was used deliberately to reinforce the hospitality nature of the project. The imagery focused on:
- Late afternoon and early evening conditions
- Warm, inviting lighting appropriate to wine country
- Interior lighting activating outdoor spaces
- A balance between natural daylight and curated ambiance
This approach supports both realism and emotional connection.
Materiality and Architectural Character
The project combines contemporary hospitality design with materials appropriate to the Woodinville region. The renderings emphasized:
- Wood, stone, and natural textures
- Transparent ground-floor conditions for retail and tasting rooms
- Articulated building forms to reduce perceived mass
- Layered façades to create visual interest at multiple scales
These elements help communicate both quality and context.
Integration With the Wine Village Program
A key component of the visualization was showing how the hotel integrates into the larger development. The imagery clearly communicates:
- The relationship between hotel, retail, and tasting rooms
- Pedestrian flow through shared outdoor spaces
- Activation of courtyards and gathering areas
- The role of the hotel as a central organizing element
This reinforces the concept of a cohesive destination rather than separate uses.
Operational Clarity — What the Project Actually Delivers
Beyond atmosphere, the renderings needed to support understanding of the program. The project delivers:
- A mid-scale boutique hotel with approximately 150–170 rooms
- A mixed-use environment supporting hospitality and retail
- Walkable, interconnected site planning
- Outdoor spaces designed for events and social use
This level of clarity is critical for developers, investors, and operators evaluating the project.
What This Allowed the Client to Do
The visualization provided a clear, data-supported representation of the project that allowed stakeholders to understand both its scale and its potential.
This supported:
- Early-stage investor and developer engagement
- Alignment of stakeholders around program and vision
- Communication of both experience and measurable scope
- Positioning the project as a viable destination development
In projects like this, both emotion and data are required to move forward.
Positioning — From Regional Attraction to Destination
Woodinville has grown into a major wine region with a large concentration of wineries and tasting rooms. This project builds on that foundation by introducing a hospitality component that supports longer stays and deeper engagement.
The visualization helped communicate:
- A complete destination rather than a collection of uses
- A development designed for repeat visitation
- A balance between regional identity and elevated experience
This positioning is what differentiates the project in the market.
Where This Fits Today
Destination-based mixed-use developments continue to grow, particularly in regions with strong identity such as wine country. These projects combine hospitality, retail, and experience into a single environment.
Visualization plays a critical role because both the experience and the scale must be understood before construction.
What This Project Shows
This case demonstrates that effective architectural visualization requires both storytelling and specificity. It must communicate atmosphere and experience, but also provide the concrete information that developers, architects, and investors rely on.
By combining both, the visualization becomes a tool for decision-making, not just presentation.